
- $1,550 per month3 Bed, 2 Baths
1,680 sq ft
3 Bedroom House at 1555 Salerno Dr
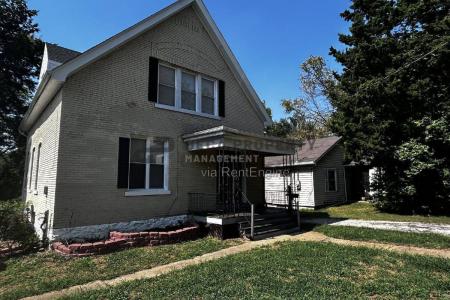
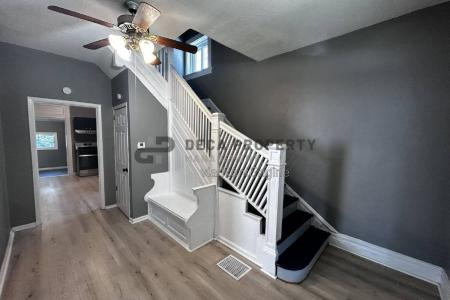
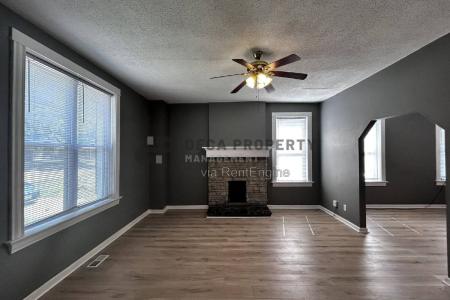
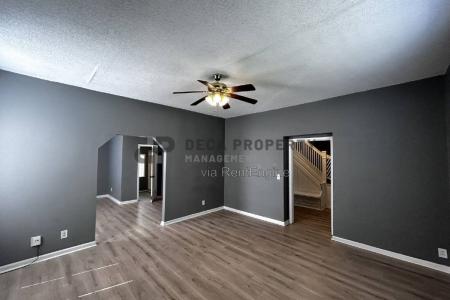
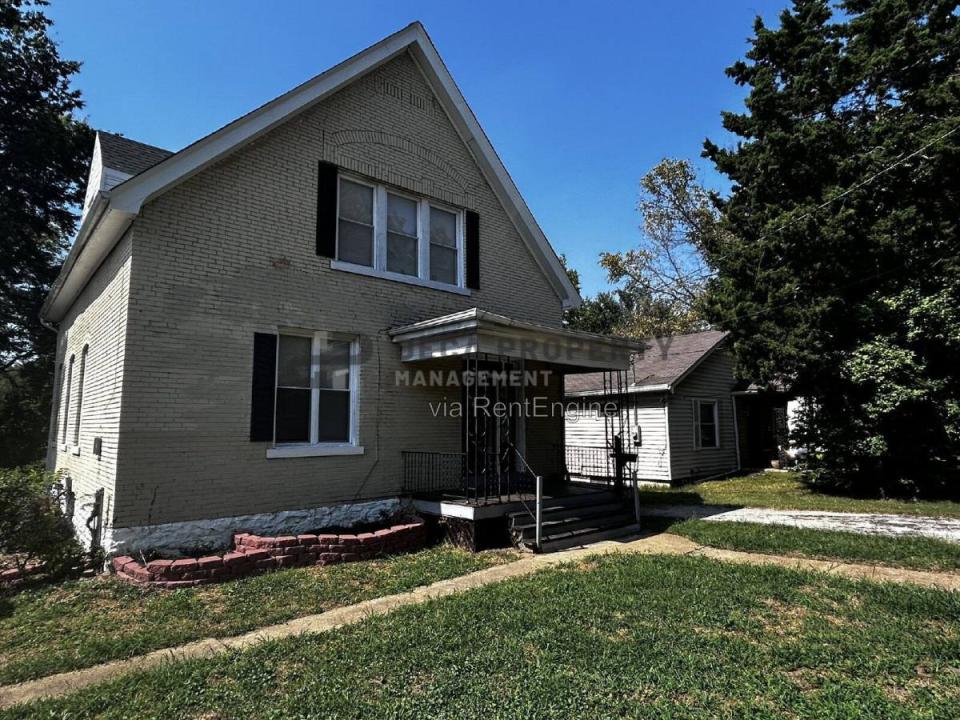
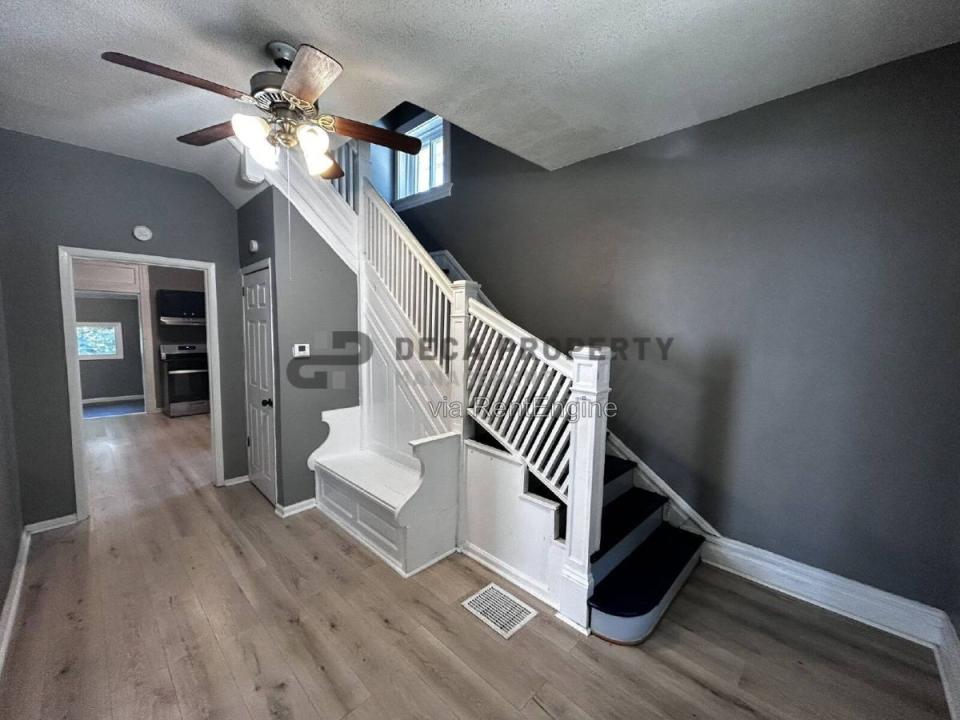
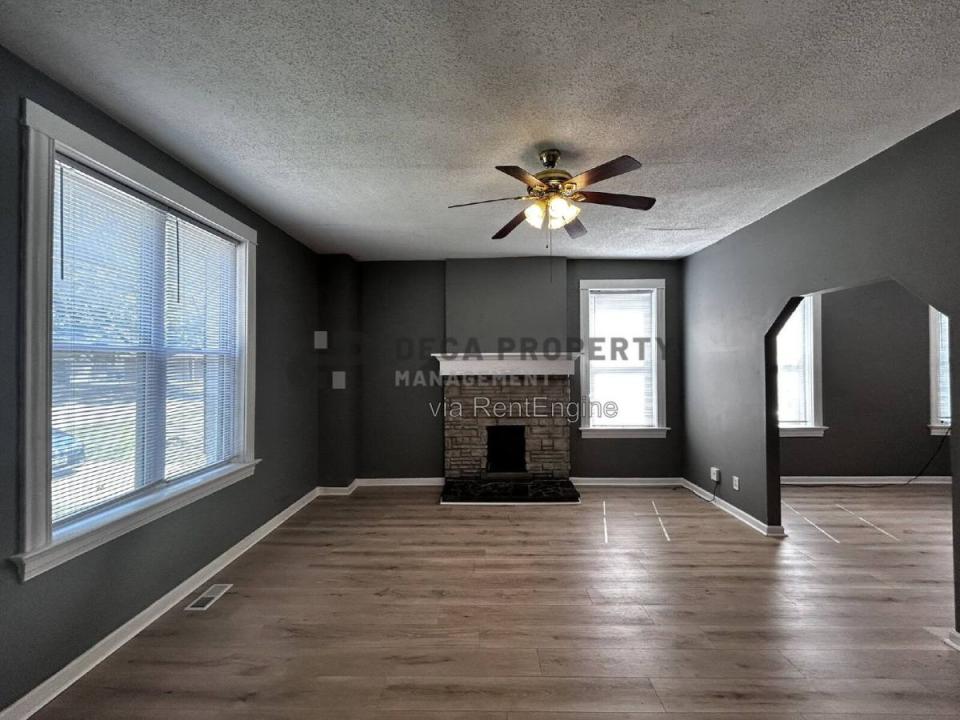
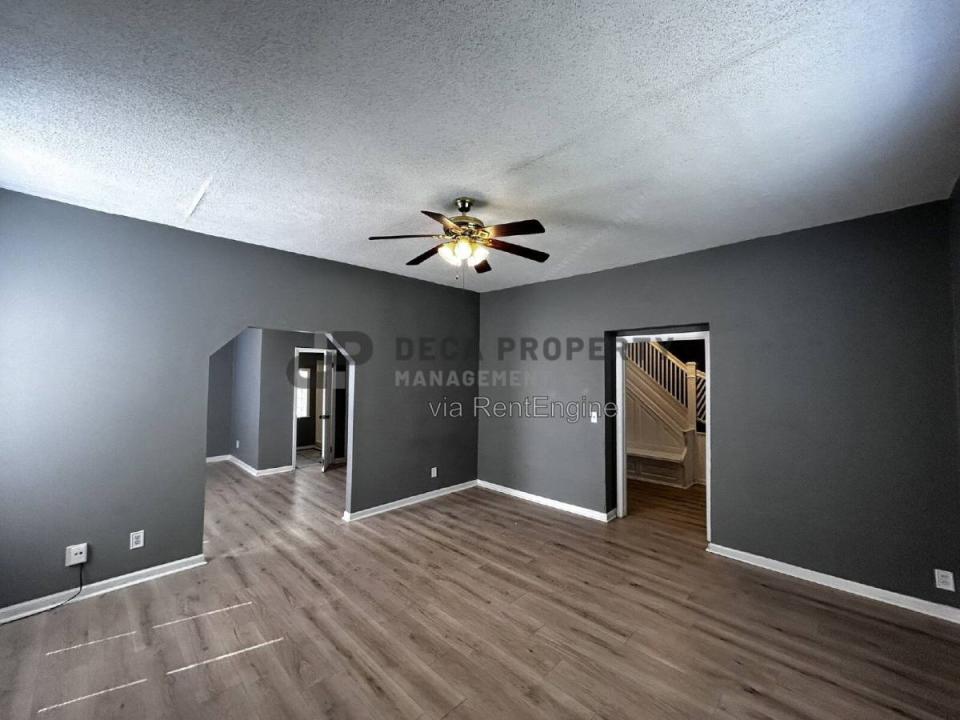
1555 Salerno Dr, Saint Louis MO 63133
3 Bed, 2 Baths House with 1,680 sq ft for $1,550
Saint Louis, Missouri Region > Saint Louis
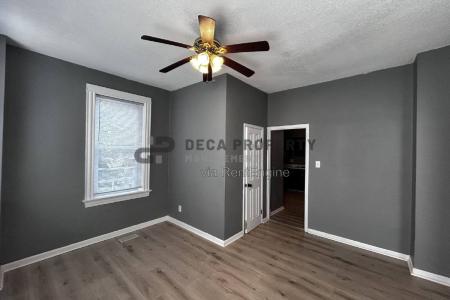
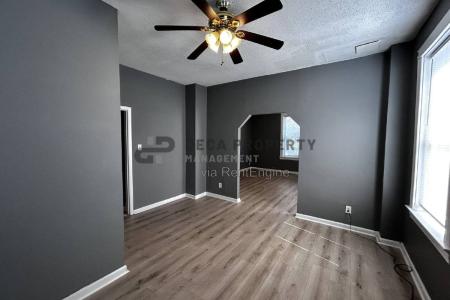
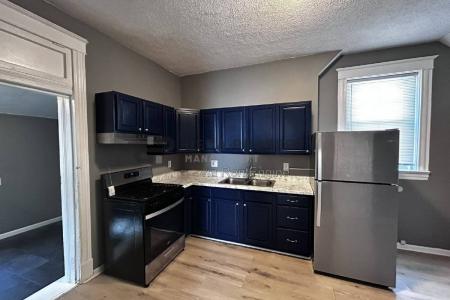
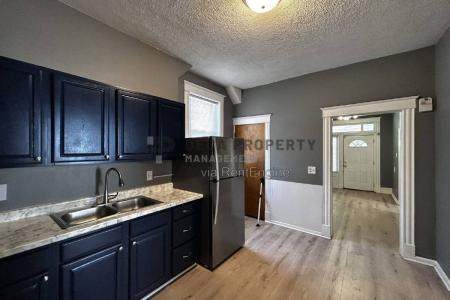
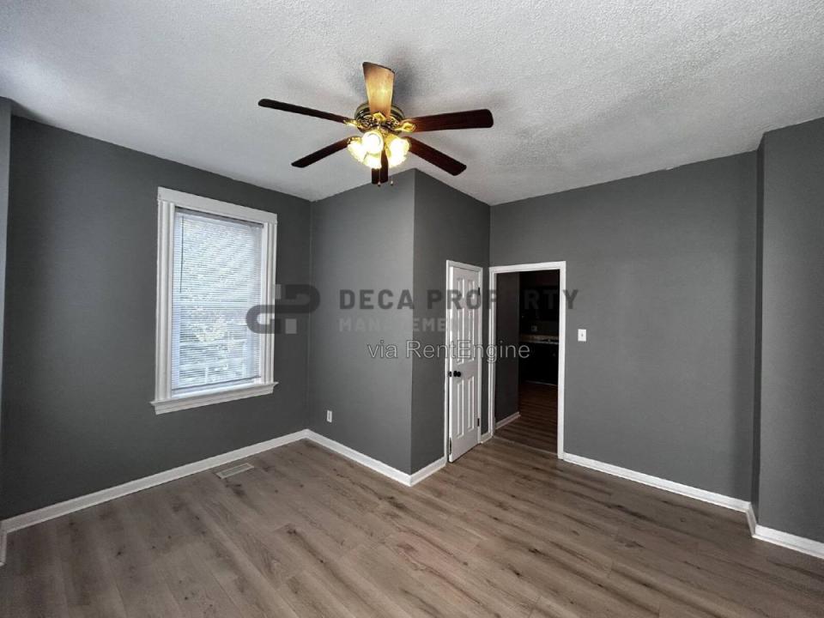
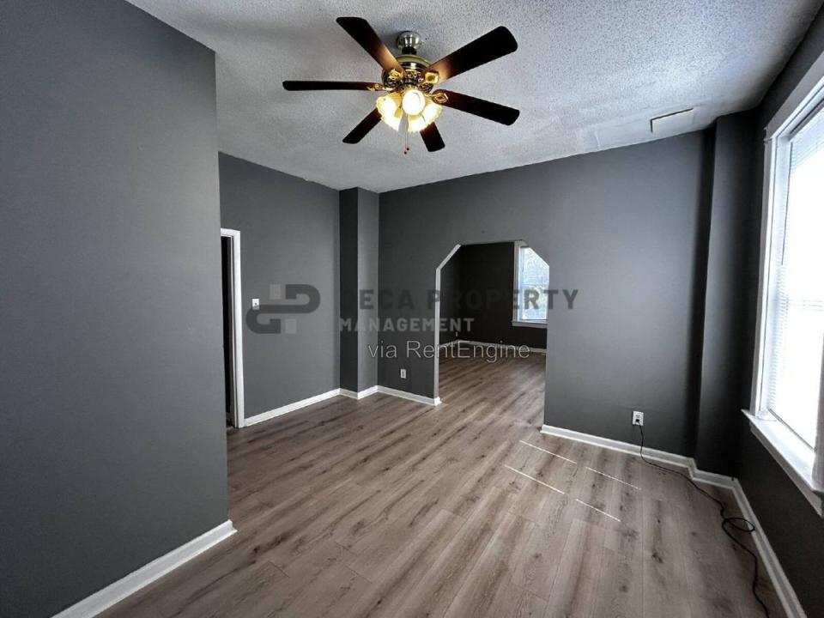
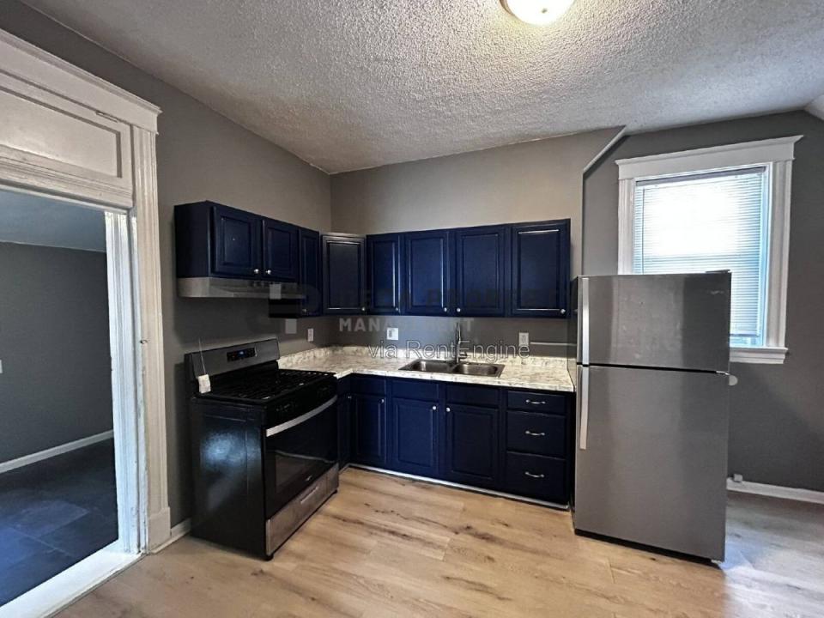
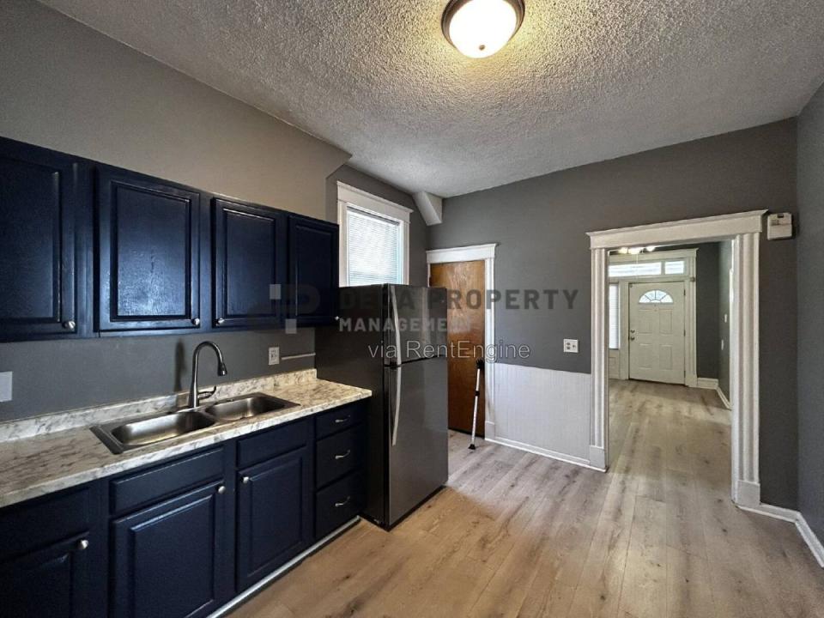
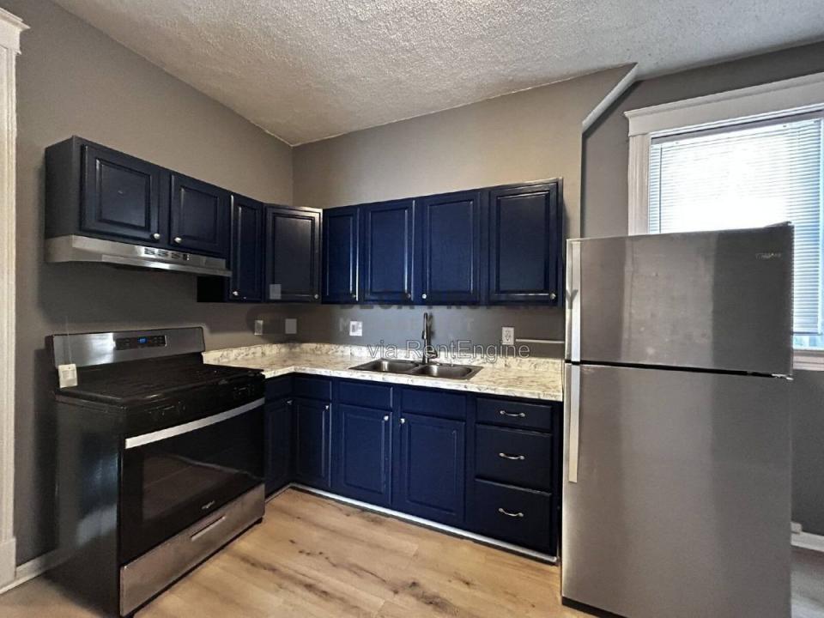
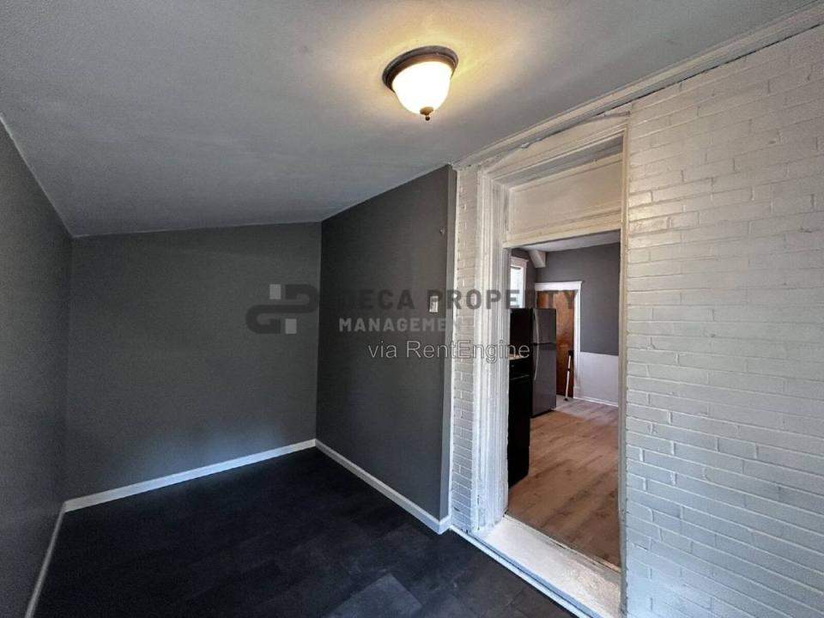
Recently renovated 3-bedroom, 2-bath home in Pagedale with an abundance of features to enjoy. From the moment you enter, you'll appreciate the beautiful staircase and inviting layout. The spacious living room... features a classic decorative fireplace, while the formal dining room provides a great setting for entertaining family and friends. The updated kitchen comes ready to go with hardwood cabinets, a convenient pantry, gas stove and refrigerator. A bonus room off the kitchen offers additional space for remote work, an hobby space or reading room. All three bedrooms offer great closet space, with two featuring walk-in closets. Enjoy spending time outdoors? You'll love the covered front porch and large rear deck, perfect for relaxing or entertaining. The huge fenced backyard provides plenty of room for the little ones and your furry friends to enjoy. Off-street parking is also available. Schedule a showing today. Bedrooms: 3. Bathrooms: 2. Rooms: 7. sq. ft.: 1680. Occupancy Limit: Flooring: Lvp, Carpet, Tile. Resident Paid Utilities: Electric, Gas, Lawncare, Sewer, Snow Removal, Trash and Water. Basement: Unfinished. Laundry: Electric hookups in the basement. Parking: Off Street Parking. Pets: Allowed (See Pet Policy under Helpful Resources) School District: Normandy School District. Section 8: Not accepted. Security Deposit: $1,550. Application Fee: $60 per adult applicant. Resident Benefit Package: $35.95 (See Resident Benefits Package under Helpful Resources) Property Manager: Av. Disclosures: Upfront Costs: Approved applicants are required to pay the following prior to move in: Security Deposit, First Full Month's Rent and Resident Benefits Package (rbp). Depending on qualifications and lease specifics, additional upfront costs may apply, including (but not limited to): Credit Fee and/or Rental History Fee (refer to Rental Criteria), Pet Fee (refer to Pet Policy), Parking Fee and applicable utilities. Municipal Inspection: This property may require a municipal inspection. Approval may be complete or pending, which could affect the move-in date. We cannot guarantee availability, even if the property is available when your application is submitted. Applications are processed as received; however, when there are multiple applicants, the property will be offered to the best-qualified applicant. A security deposit will not be accepted until the application has been approved. Resident Benefits Package: All residents are enrolled in the Resident Benefits Package for $35.95/month, which includes renters insurance, HVAC air filter delivery (for applicable properties), credit building with timely rent payments, $1M identity protection, move in concierge services for utilities and home services, a resident rewards program and more. Additional details are provided upon approval. Pet Friendly, H O O K U P S, Basement, Deck, Fenced Yard, Range Oven, Refrigerator, Ceiling Fan, Pantry, Walk In Closet, Carpet & Central. Listing provided by RentalSource. Updated Sep 28, 2026 Read more
Lease Information: Lease term: 12 months.
- Rent $1,550 per month
- Deposit inquire for details
- House Unfurnished
- Lease 12 month
- Renters insurance required
- Pets allowed
- Dining Room
- Pantry
- Porch
- Deck
- Patio
- Ceiling Fan
- Walk-in Closet
- Gas Range
- Refrigerator
- Washer/Dryer Hookups
- Laundry Area
- Carpeted Floors
- Central Air Conditioning
- Forced Air
- Decorative Fireplace
Property Features
- Lawn Maintenance
- Concierge Service
- Fenced Yard
Security/Services
Lot Features
- Tenant Pays All Utilities

