
- $2,750 per month3 Bed, 2 Baths
1,306 sq ft
3 Bedroom House at 18647 E Vassar Dr
18647 E Vassar Dr, Aurora CO 80013
3 bed, 2 Baths House with 1,306 sq ft for $2,750
Aurora, Colorado Region > Aurora
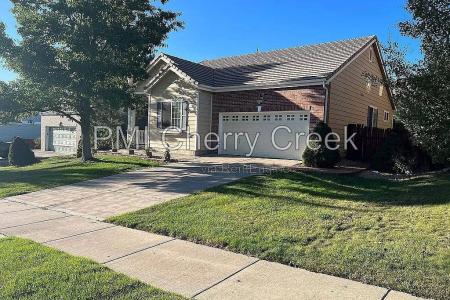
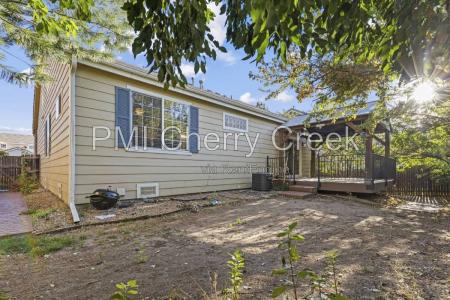
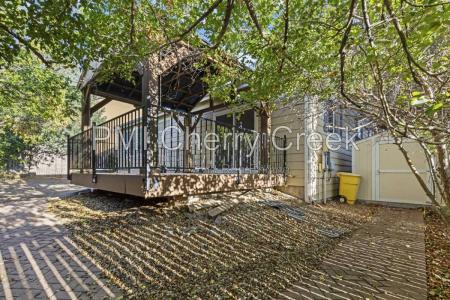
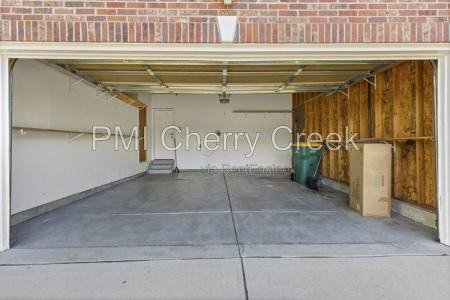
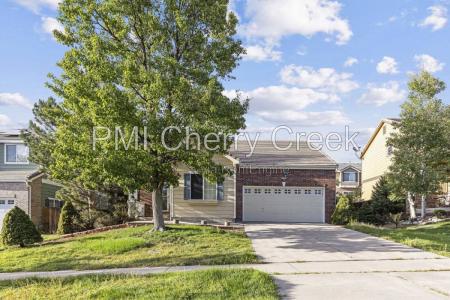
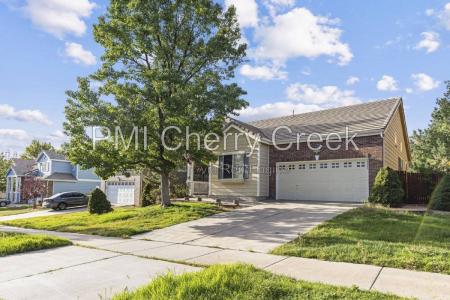
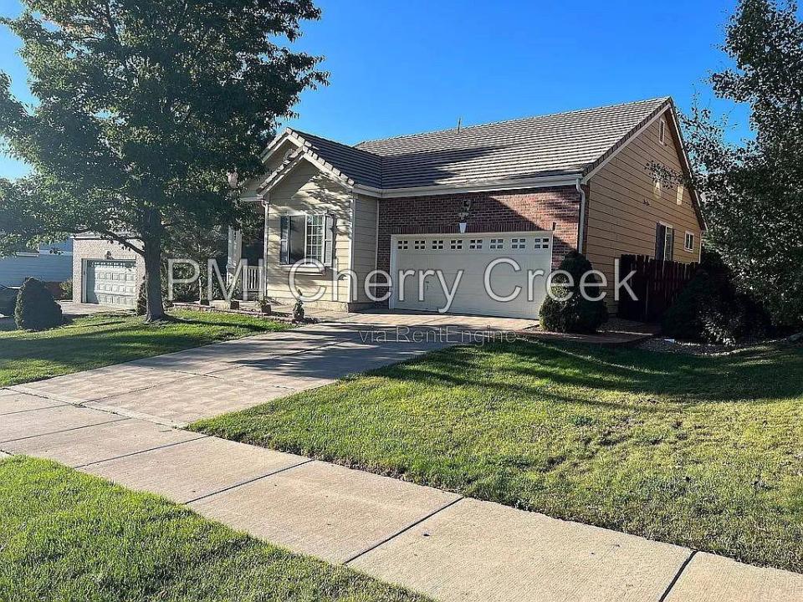
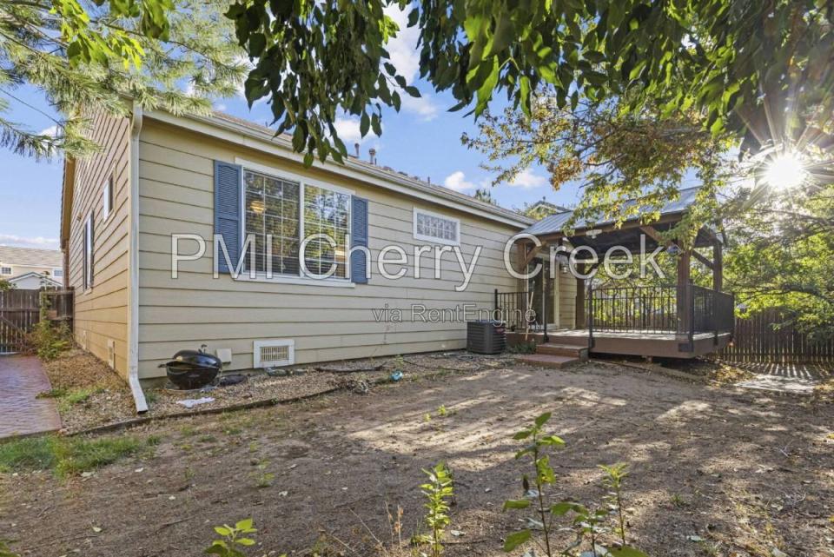
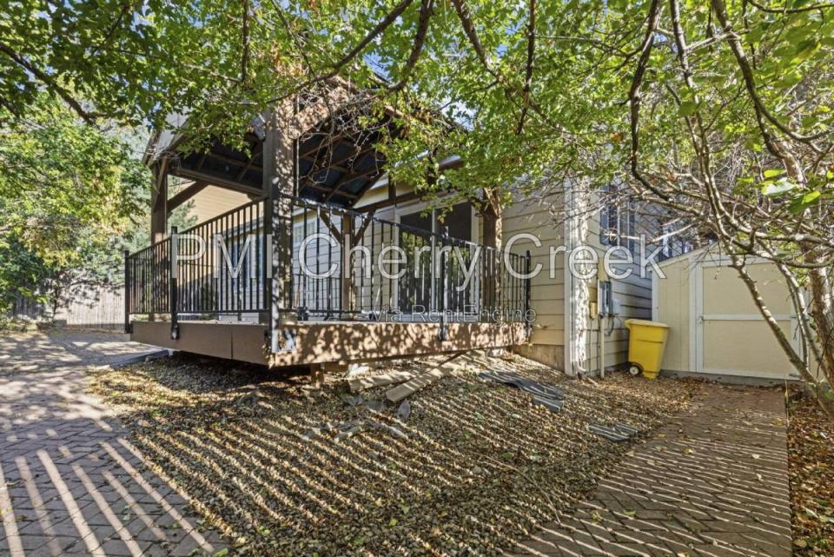
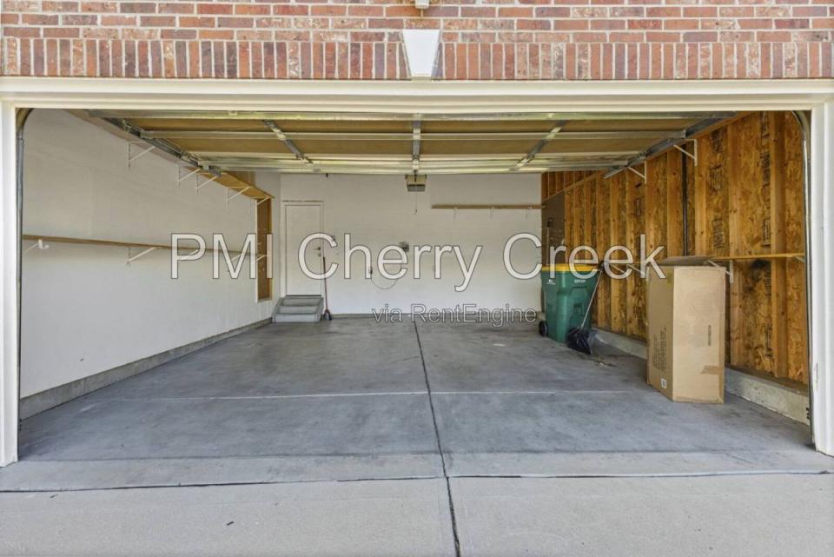
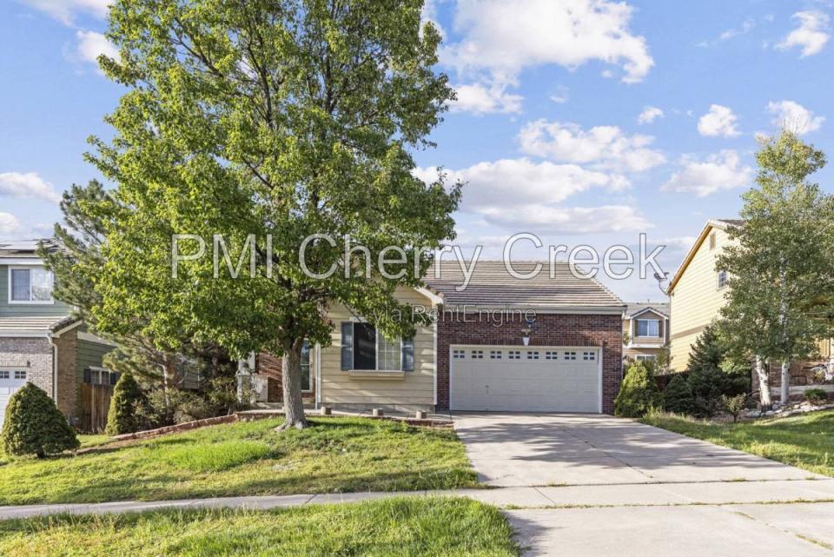
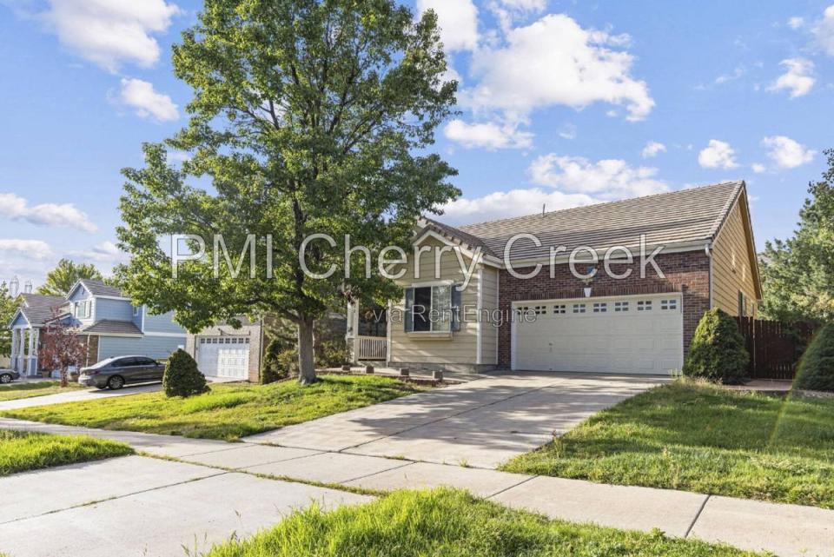
Well-located 3-bedroom, 2-bath ranch-style home in Sterling Hills offering approximately 1,306 finished square feet, an attached 2-car garage, central air, a gas fireplace, in-unit laundry and a fenced backyard with... a covered deck. This ranch-style home offers 3 bedrooms, 2 full bathrooms and approximately 1,306 square feet of finished one-level living space. The vaulted family room offers hardwood flooring, a ceiling fan and a gas fireplace. The kitchen includes a dining nook, pantry and stainless-steel appliances. The primary bedroom includes an attached full bathroom and walk-in closet, while the additional rooms provide flexible bedroom or home-office options. Outside, the home features an attached 2-car garage, a fully fenced backyard, a covered deck and a storage shed. Central heat and air conditioning, a dedicated laundry area and convenient access to E-470 and Buckley Space Force Base add everyday utility. Central heat & A/C. Attached 2 Car Garage. Approximately 1,306 square feet. 3 bedrooms. 2 full bathrooms. Ranch-style one-level layout. Built in 2001. Attached 2-car garage. Approximately 6,186-square-foot lot. Vaulted family room. Gas fireplace. Hardwood flooring in main living areas. Stainless-steel kitchen appliances. Kitchen pantry and dining nook. Primary bedroom with attached full bath. Walk-in closet. Central air conditioning. Forced-air heating. In-unit laundry. Fully fenced backyard. Covered deck. Storage shed. Sterling Hills neighborhood. Convenient access to E-470. Near Buckley Space Force Base. Aurora Public Schools. School assignments must be independently verified. Current condition and included appliances to be verified. Professionally managed by Pmi Cherry Creek. This home is available for an immediate move-in. 12+ Month lease preferred. 1 Month Standard Security deposit. Minimum credit score of 650+. Pets are conditional upon owner approval with a $300 refundable pet security deposit and $35/month (per pet) pet rent. All applicants will be subject to a $50 application fee per adult. No smoking. Contact Pmi Cherry Creek to schedule a showing. All showings are scheduled in advance by appointment. All Utilities Paid By Resident, Except Trash and Recycling. Pets: 2. Dogs- 2. Cats- 2. Maximum Number of Pets Allowed: 2. Refundable Pet Deposit: $300. Monthly Pet Fee: $35 per pet. Application: $50 application fee per adult over 18 (non-refundable) Applicants have the right to provide to the Landlord a Portable Tenant Screening report. If the applicant provides a Portable Screening Report, the Landlord is prohibited from charging a rental application fee or charging a fee for access or use of the Portable Screening Report. Averaged Credit Scores under 650 will be declined. Liability Insurance: You will automatically be enrolled in our liability insurance program for $11.95 per month unless you provide proof of your own renter's insurance for the property. Your policy must list Pmi Cherry Creek as an additional insured. $50 One-time Lease Administration Fee. $2.95 eCheck Fee per Rental Payment (no fee payment options available). Pet Friendly, Garbage, Deck, Fenced Yard, Lawn, Sprinkler System, Dishwasher, Washer, Dryer, Garbage Disposal, Microwave, Range Oven, Refrigerator, Fireplace, Ceiling Fan, Vaulted Ceiling, Window Coverings, Breakfast Nook, Dining Room, Laundry Room, Office, Pantry, Walk In Closet, Carpet, Hardwood, Laminate & Central. Listing provided by RentalSource. Updated Sep 5, 2026 Read more
Lease Information: Lease term: 12 months.
- Rent $2,750 per month
- Deposit inquire for details
- $50 Application fee
- House Unfurnished
- Lease 12 month
- Renters insurance required
- Smoking not allowed
- Pets allowed
- Add'l Deposit $300
- 18647 E Vassar Dr
- Aurora, CO 80013
- 3 Bedrooms
- 2 Baths
- 1,306 sq ft
- 2 Car garage attached
- School information
- Dining Room
- Den/Office
- Family Room
- Pantry
- Breakfast Nook
- Deck
- Patio
- Storage Space
- Storage Shed
- Vaulted Ceiling
- Ceiling Fan
- Walk-in Closet
- Dishwasher
- Garbage Disposal
- Refrigerator
- Microwave
- Washer/Dryer Included
- Laundry Area
- Carpeted Floors
- Hardwood Floors
- Window Coverings
- Central Air Conditioning
- Forced Air
- Gas Fireplace
- Decorative Fireplace
Property Features
- Lawn Maintenance
- Fenced Yard
- Sprinkler System
Security/Services
Lot Features
- All Utilities Paid
- Gas Paid
- Electricity Paid
- Water Paid
- Sewer Paid
- Garbage Paid

