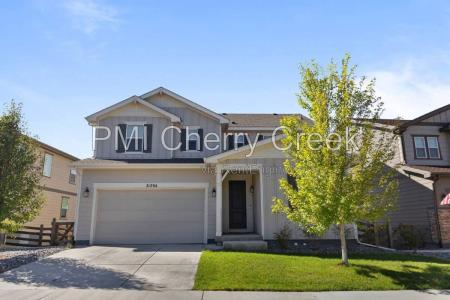
4 Bedroom House at 21294 E Stanford Dr

Spacious 4 Bdrm, 3.5 Bath House with Fenced Yard, Washer/Dryer Included

21294 E Stanford Dr, Aurora CO 80015

4 Bed, 3.5 Baths House with 3,444 sq ft for $3,600

Aurora, Colorado Region > Aurora

Rented by: PMI Cherry Creek
Minimum Household Income of $12,000 per month is recommended. See Renter Prequalification

Welcome to 21294 E Stanford Drive, a modern, spacious 4-bedroom, 3.5-bath home in Aurora's Copperleaf community. Designed with flexibility in mind, this newer single-family home features three distinct living... areas - an open-concept main level, an upstairs loft and a finished walkout basement rec room - along with a main level flex room and exceptional storage throughout. The bright flex room has French doors and works beautifully as a home office and comes fully equipped with a high-speed internet hookup, providing a comfortable work-from-home setup without sacrificing bedroom space. A large pantry, Island counter and full suite of appliances are included in the kitchen. Additionally, there is a garage-entry mudroom from the 2 car attached garage, five additional closets beyond the bedroom closets, a dedicated storage room and unfinished under-stair storage provide excellent organization and everyday functionality. The finished walkout basement adds another level of versatility. The basement bedroom includes a Murphy bed, allowing the space to easily transition between a bedroom, guest room, second office, workout room or hobby space. The basement rec room is also pre-wired for a 7.1.4 home theater system, offering a great setup for movies, gaming and entertainment. With three living areas, a bright flex room, a guest-ready Murphy bed, extensive storage, a finished walkout basement and dual outdoor spaces, this home offers a highly functional and flexible layout for a variety of living needs. Outdoor living includes a large elevated deck and a lower-level patio accessible directly from the walkout basement, providing two distinct spaces for relaxing, dining or entertaining. The house backs towards open space, with views of the nearby community dog park. Located in southeast Aurora, Copperleaf offers convenient access to parks and open space, Southlands-area shopping and dining and the Smoky Hill Road and E-470 corridors. The property is within the Cherry Creek School District. Home Features. Approximately 3,220 finished square feet. 4 bedrooms. 3.5 bathrooms. Built in 2020. Modern, spacious floor plan. Three distinct living areas: open-concept main level, upstairs loft and finished basement rec room. Dedicated home office with French doors and internet hookups. Large pantry. Full Suite of Appliances Included (Dishwasher and Washer/Dryer too) Garage-entry mudroom with storage closets. Five additional closets beyond the bedroom closets. Unfinished storage room and under-stair storage area. Finished walkout basement. Basement bedroom with Murphy bed for flexible guest, office, fitness or hobby use. Basement Home Theater pre-wired for a 7.1.4 system. Large elevated deck. Lower-level patio with walkout-basement access. Backyard opening toward open space. Views toward the nearby community dog park. 2 Car Attached Garage. Copperleaf community location. Convenient access to Southlands-area shopping and dining. Convenient access to E-470 and Smoky Hill Road. Cherry Creek School District. Professionally managed by Pmi Cherry Creek. Lease Terms. This home is available for an immediate move-in (September 2026) 12-month lease minimum. Longer lease preferred. Pets. Dogs conditional upon owner approval. Maximum of 2 pets. $300 refundable pet deposit. $35 monthly pet fee per pet. Application. $50 application fee per adult over 18 (non-refundable). Portable Tenant Screening Reports accepted. Applicants with an average credit score below 650 may not qualify. Liability Insurance. Residents are automatically enrolled in Pmi Cherry Creek's liability insurance program for $11.95/month unless qualifying renter's insurance is provided, naming Pmi Cherry Creek as an additional insured. $50 One-time Lease Administration Fee. $2.95 eCheck Fee per Rental Payment. Small Dogs Allowed, Large Dogs Allowed, Garbage, Basement, Deck, Fenced Yard, Lawn, Sprinkler System, Dishwasher, Washer, Dryer, Freezer, Garbage Disposal, Microwave, Range Oven, Patio, Dining Room, Laundry Room, Master Bath, Mud Room, Office, Walk In Closet, Carpet, Hardwood, Tile & Central. Listing provided by RentalSource. Updated Oct 4, 2026 Read more

Lease Information: Fees: Rent $3,600 (mandatory, monthly). Monthly Pet Fee $35 each (optional, nonrefundable, monthly). Lease Administration Fee $50 (mandatory, nonrefundable, move-in). Security deposit $3,600 (mandatory, refundable, move-in). Application fee $50 (mandatory, nonrefundable, pre-move-in). Lease term: 12 months.

  • Rent $3,600 per month
  • $3,600 Security deposit
  • $50 Application fee
  • House Unfurnished
  • Lease 12 month
  • Renters insurance required
  • Cats Allowed, Small Dogs
  • Add'l Deposit $300
  • 21294 E Stanford Dr
  • Aurora, CO 80015
  • 4 Bedrooms
  • 3.5 Baths

    Property Features

  • Dining Room
  • Den/Office
  • Loft
  • Pantry
  • Mud Room
  • Deck
  • Patio
  • Storage Space
  • Walk-in Closet
  • Dishwasher
  • Garbage Disposal
  • Microwave
  • Washer/Dryer Included
  • Laundry Area
  • Carpeted Floors
  • Central Air Conditioning
  • Forced Air
  • Wheelchair Access
  • Freezer

    Community Features

  • Fitness Center
  • Pet Park
  • Security/Services

  • Lawn Maintenance
  • Lot Features

  • Fenced Yard
  • Sprinkler System

    Utilities

  • Internet Included
This information is deemed reliable, but not guaranteed and should be independently verified. All properties are subject to prior rental, change or withdrawal without notice.


21294 E Stanford Dr
Aurora, CO 80015

$3,600
per month
3,444 sq ft
4 Bed, 3.5 Baths House

Ask About This Rental

PMI Cherry Creek

Your Rental Profile

How much rent can you afford? What criteria do landlords use? Stop wondering and...

Present yourself with confidence!

Jobs in Aurora
Find jobs by
When using our services you support  “A Safe Home for Every Person”
Sitemap