
- $1,700 per month3 Bed, 2 Baths
1,713 sq ft
3 Bedroom House at 501 Madeline Lane
501 Madeline Lane, Oklahoma City OK 73160
3 bed, 2 Baths House with 1,713 sq ft for $1,700
Oklahoma City, Oklahoma Region > Oklahoma City
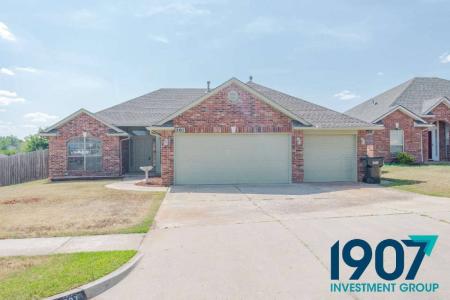
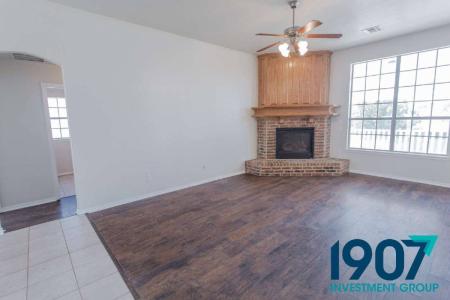
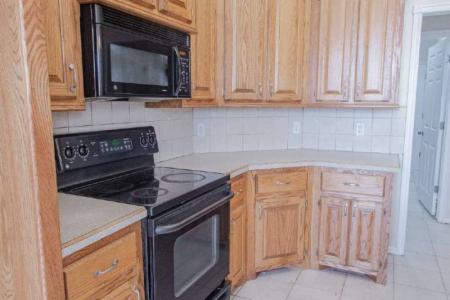
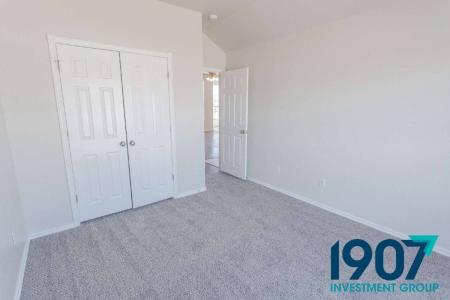
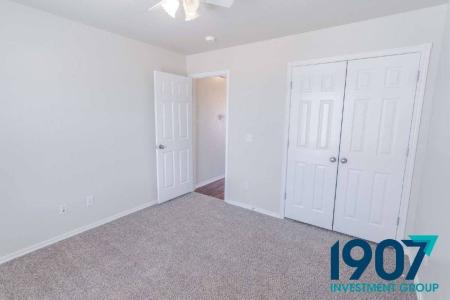
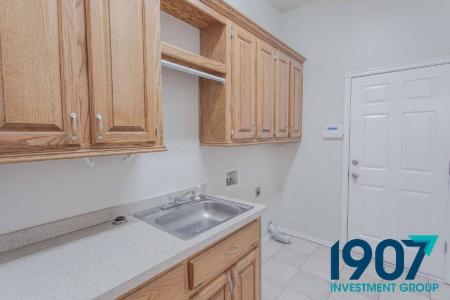
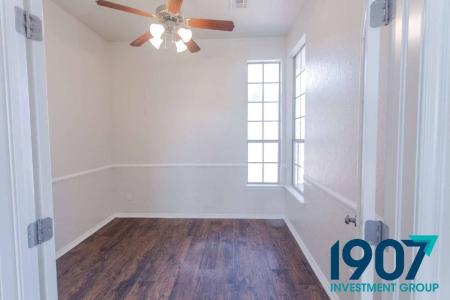
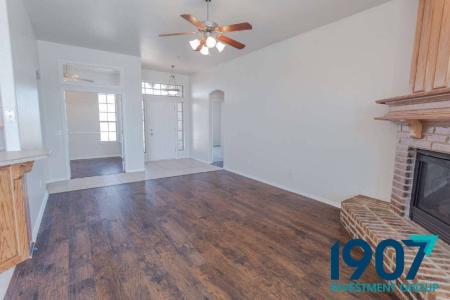
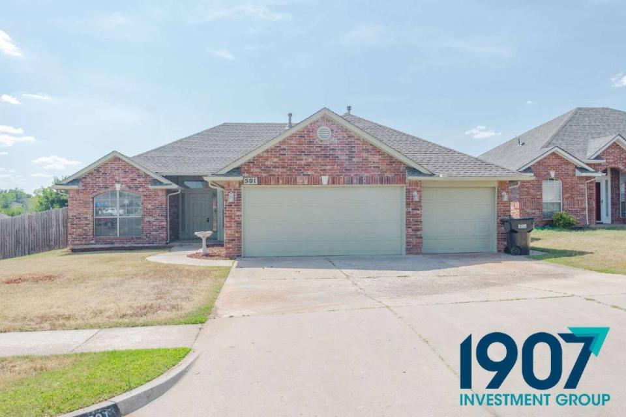
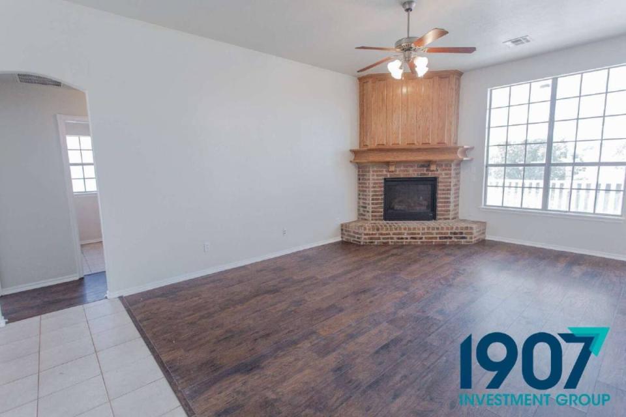
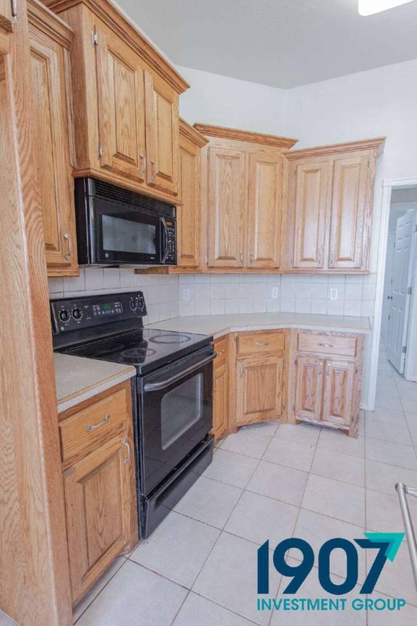
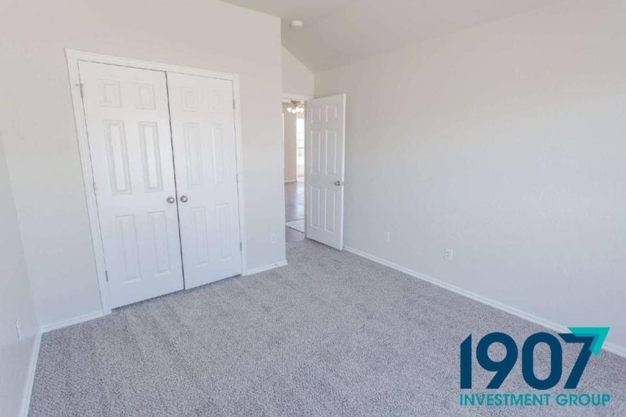
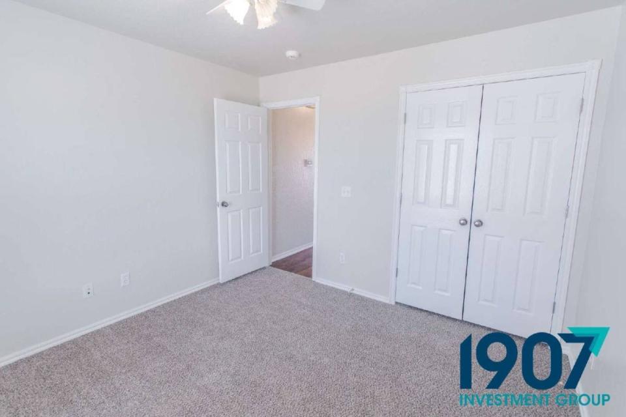
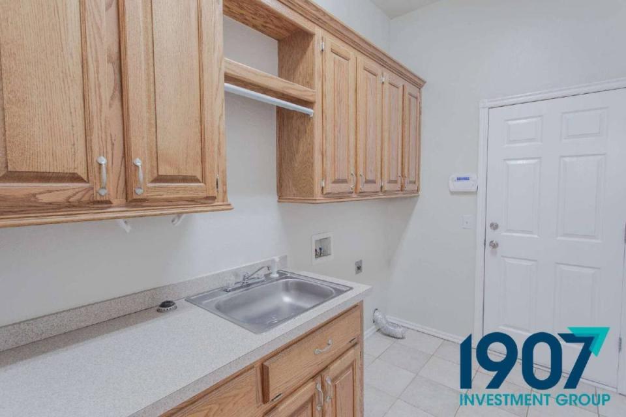
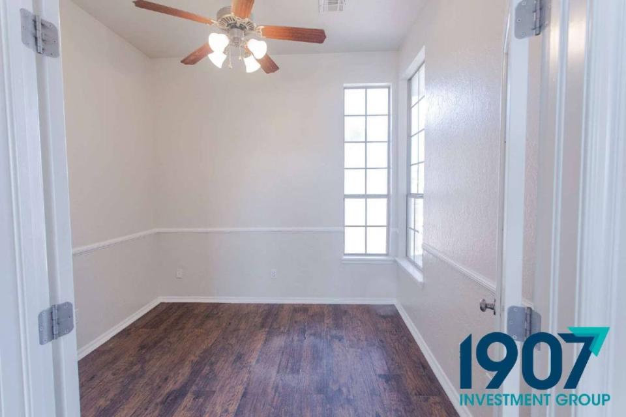
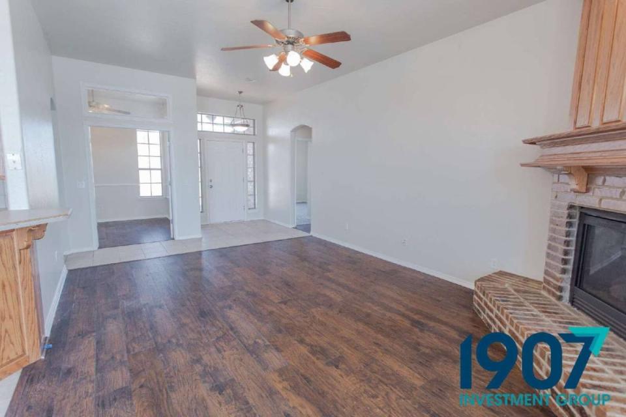
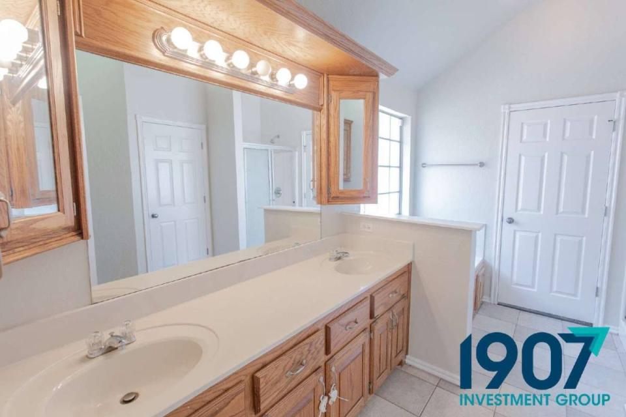
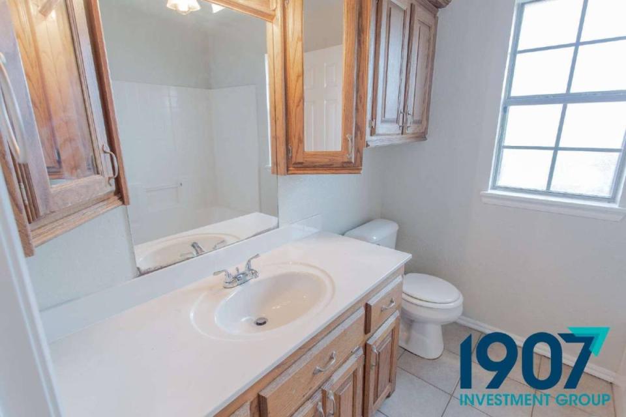
Spacious 3-Bedroom Moore Home with French-Door Study, Huge Lawn and Backyard Pergola. Welcome to this beautifully designed $1,713text(sq ft)$single-family home located in a highly desirable Moore neighborhood.... Offering three bedrooms, two full bathrooms and a dedicated study, this property delivers a functional, open-concept floor plan that is perfect for comfortable family living. Interior Highlights: Expansive Great Room: Step inside to gorgeous dark hardwood-style plank flooring that flows throughout the massive living area. A stunning corner floor-to-ceiling brick fireplace with a custom wood accent wall serves as the perfect structural centerpiece, framed by massive grid windows that fill the space with natural light. Dedicated Study/Flex Space: Double French doors off the main entryway reveal a versatile bonus room with a custom window arch, ideal for a quiet home office, playroom or secondary den. Gourmet Open Kitchen: Branching directly off the casual dining alcove, this wrap-around kitchen features extensive oak cabinetry, a classic tiled backsplash, clean countertops and matching black appliances. A multi-tiered raised breakfast bar provides an effortless transition into the main living areas. Primary Suite Luxury: The primary bedroom features soft carpeting underfoot and an attached private spa bathroom equipped with an extended oak vanity, a large storage mirror, a deep soaking tub and a massive walk-in closet system with built-in custom shelving. Secondary Bedrooms: Guest rooms feature fresh paint, individual ceiling fans, high vaulted ceilings and extra-deep double closets with matching plush neutral carpeting. Exterior Features & Backyard Oasis: The property boasts great red-brick curb appeal with a wide concrete driveway leading to a three-car garage. The outdoor space is a true highlight, showcasing a massive fully fenced backyard with a concrete patio that connects seamlessly to a gorgeous elevated wooden deck covered by a white custom pergola-an ideal setting for outdoor grilling, dining and relaxation. Key Features: 1730 sq ft. 3 Bedrooms / 2 Full Bathrooms. Grand open-concept living area with corner brick fireplace. Dedicated front study with elegant double French door entry. Wrap-around kitchen with multi-tiered breakfast bar and matching appliances. Extensive custom master closet system with built-in storage shelves. Vaulted ceilings and soft plush carpeting in all bedrooms. Huge private backyard with a covered patio, raised deck and custom white pergola. Attached three-car garage. Resident Benefits Package. Our homes offer the Second Nature Resident Benefits Package, designed to make your rental experience easier and more convenient. This includes: Monthly HVAC filter delivery. $1M identity protection for all adult leaseholders. 24/7 maintenance reporting. Credit-building with on-time rent payments. Resident rewards program. Easy online payments and portal access. Breakdown of Charges. Leasing Fee: One-time fee due at move-in. Pet Policy: No pet deposit required. Pet rent is $25 per pet per month, with a $100 pet initiation fee due at move-in. Utilities: Utilities remain in the owner's name. Bills are applied directly to the tenant ledger with a $5 utility processing fee per tenant, per utility. Utility Setup: A $75 one-time utility initiation fee is due at move-in. Contact us today to schedule a showing. Pet Friendly, Deck, Fenced Yard, Jetted Bathtub, Dishwasher, Microwave, Range Oven, Fireplace, Ceiling Fan, Window Coverings, Laundry Room, Master Bath, Walk In Closet, Carpet, Tile & Central. Listing provided by RentalSource. Updated Jul 10, 2026 Read more
Lease Information: lease term: 12 months.
- Rent $1,700 per month
- Deposit inquire for details
- House Unfurnished
- Pet friendly
- Pet adds to rent $25 per month per approved pet
- 501 Madeline Lane
- Oklahoma City, OK 73160
- 3 Bedrooms
- 2 Baths
- 1,713 sq ft
- 3 Car garage attached
- School information
- Den/Office
- Breakfast Bar
- Deck
- Patio
- Storage Space
- Jetted Bathtub
- Vaulted Ceiling
- Ceiling Fan
- Walk-in Closet
- Dishwasher
- Microwave
- Laundry Area
- Carpeted Floors
- Window Coverings
- Central Air Conditioning
- Forced Air
- Decorative Fireplace
Property Features
- BBQ/Picnic Area
- Lawn Maintenance
- Fenced Yard

