
- $3,300 per month4 Bed, 3 Baths
2,474 sq ft
4 Bedroom House at 829 Sparrow Hawk Dr
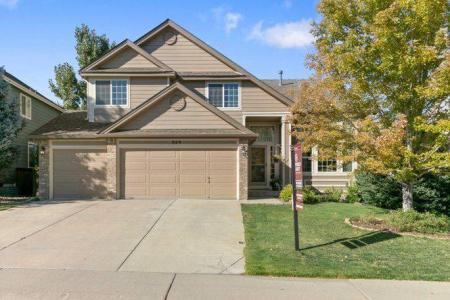
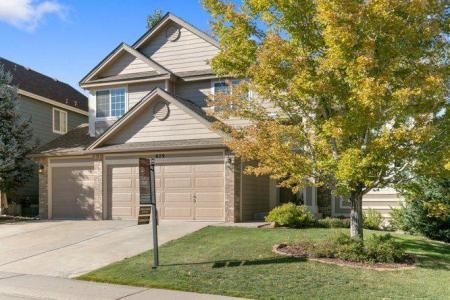
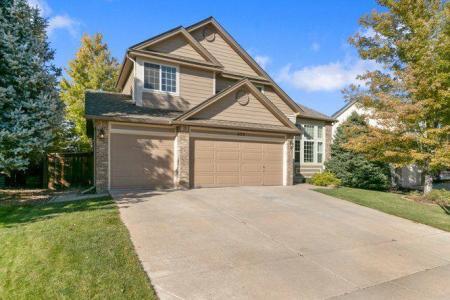
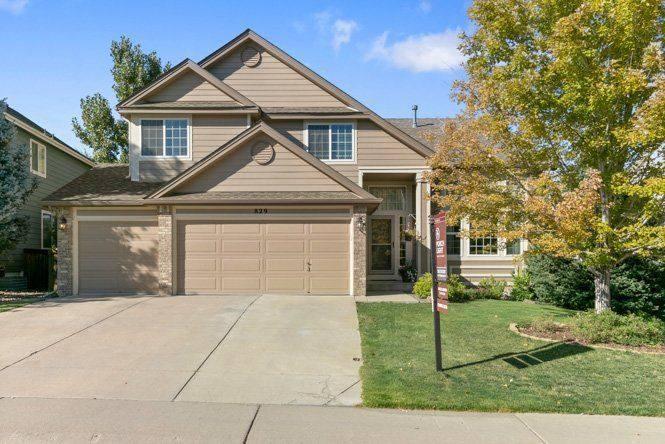
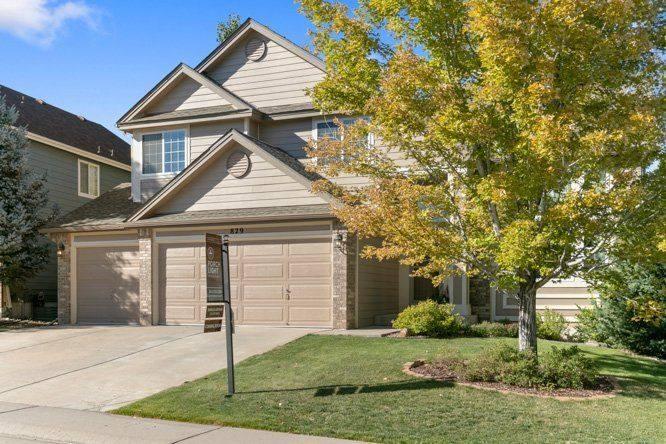
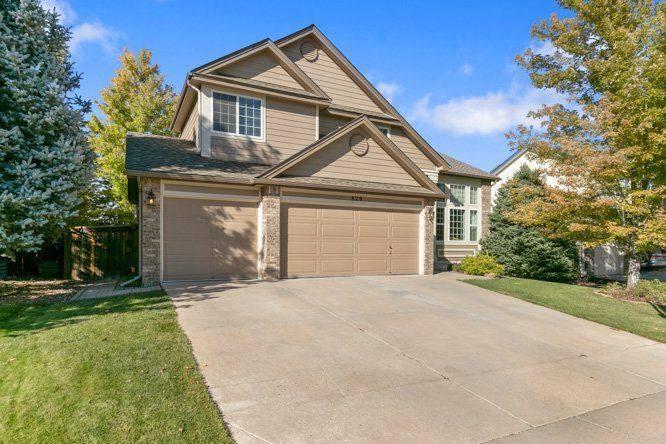
829 Sparrow Hawk Dr, Littleton CO 80129
4 bed, 3 Baths House with 2,474 sq ft for $3,300
Denver, Colorado Region > Littleton
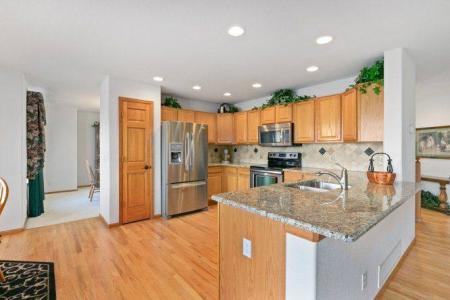
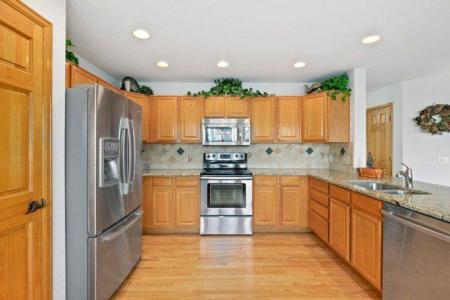
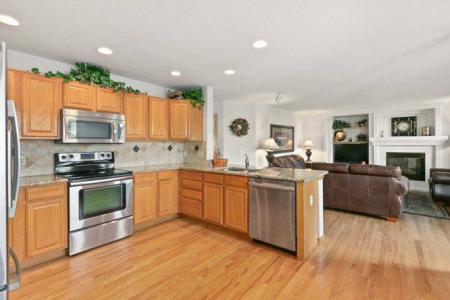
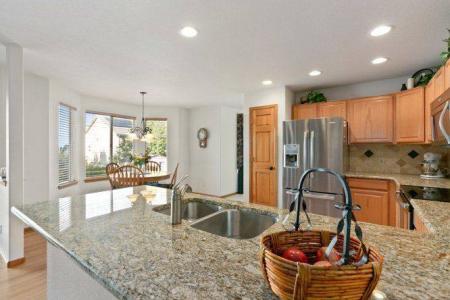
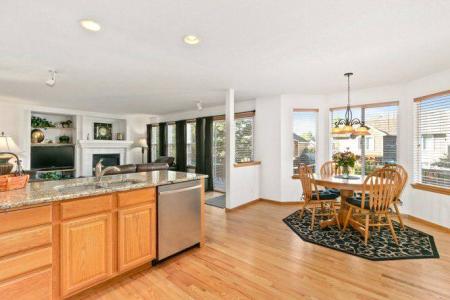
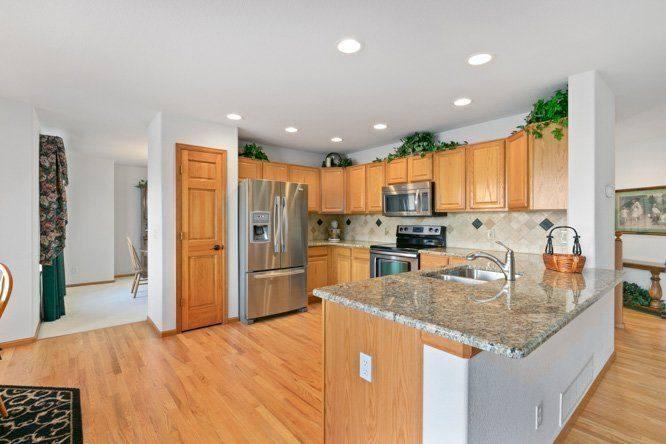
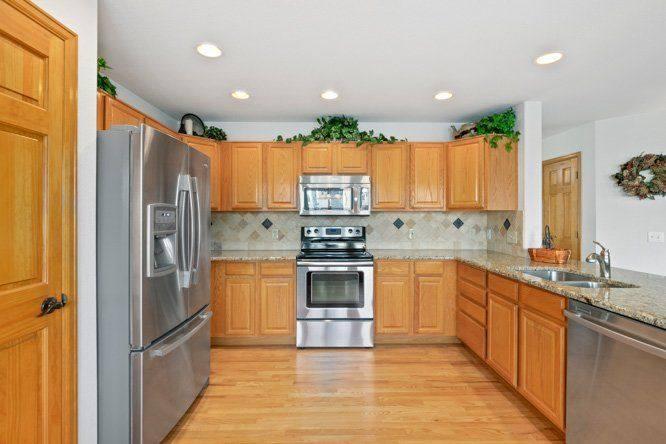
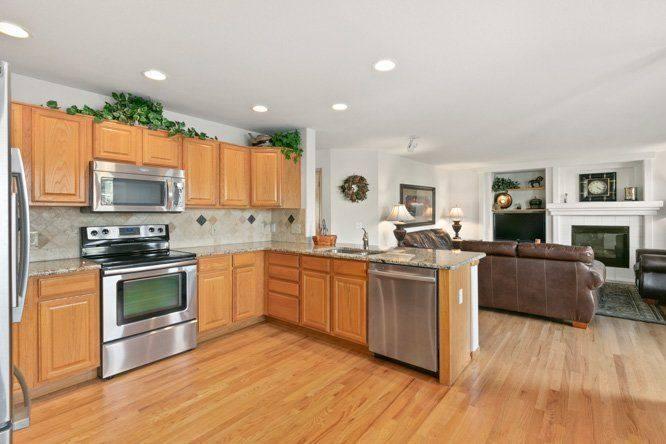
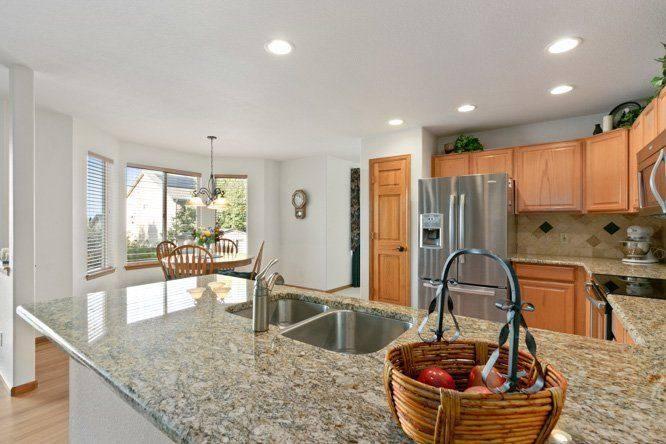
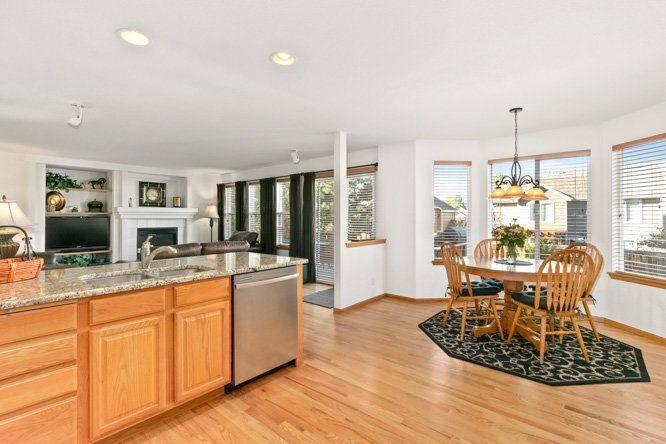
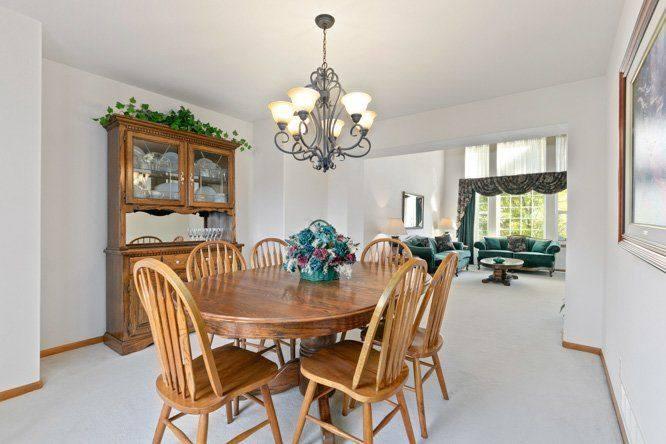
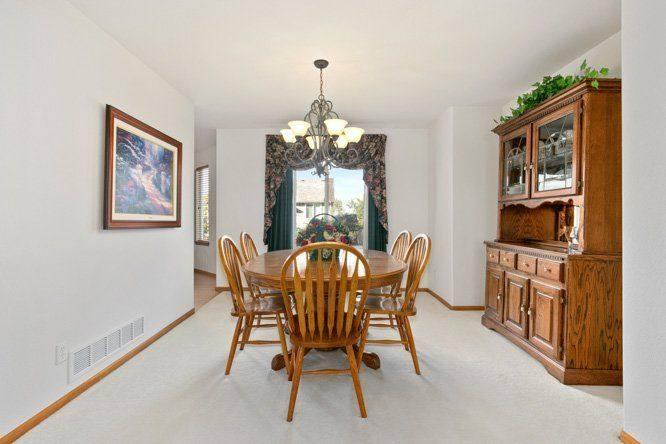
Our listing looks Way better there. It is really easy to do a virtual tour or video walkthrough or schedule a showing Today from that site, so give it a try. Discover your next home at 829 Sparrow Hawk Dr, Highlands... Ranch, CO 80129-a spacious 4-bedroom, 3-bathroom residence with a unfinished basement and two well-appointed levels of living space. With approximately 2,473 sq ft, this home blends comfort, style and thoughtful updates throughout. Step into a bright and welcoming layout featuring hardwood floors, a large family room with a gas fireplace and a kitchen that truly shines. The kitchen boasts granite countertops, stainless steel appliances, tile backsplash, a pantry and a cozy breakfast nook-ideal for everyday living and entertaining alike. Upstairs, the vaulted-ceiling primary suite includes a spacious bathroom with a glass-enclosed shower and deep soaking tub. The additional bedrooms are generously sized and offer flexibility for guest rooms, home offices or personal hobbies. Outside, enjoy a beautifully landscaped and fully fenced backyard with a large deck-perfect for relaxing, grilling or entertaining. A 3-car attached garage and additional driveway space allow for a total of 6 parking spots. Located in the desirable Westridge Village community, residents enjoy access to all four Highlands Ranch recreation centers featuring pools, fitness facilities, tennis courts and scenic trails. The property is also just minutes from grocery stores, restaurants, parks, coffee shops and entertainment options like Highlands Ranch Town Center and Amc Highlands Ranch 24. Availability: Available Now. Requested Lease Term: 11.5 months. Monthly Rent & Required Fees. Total Monthly Rent (All-Inclusive): $3,335. This amount includes: Base Rent: $3,300. Required Resident Benefit Package: $35. Utilities are not included in the monthly rent. Tenant Responsible for the following utilities: Water, Sewer, Gas, Electric, Trash, Recycling. Deposits. Security Deposit: 1x monthly rent. O Up to 2x rent may be required based on qualifications. Pet Deposit (if applicable): $300. Pets are allowed with the following limits: Maximum Pets: 2. Pet Types: Dogs (All Sizes) and cats. Pet Screening: Required. Monthly Pet Rent: $35 or 1.5% of monthly rent (whichever is greater) Application/Screening Requirements. Application Fee: $75 per applicant (18+ years old) Portable Screening Reports Accepted (no application fee with valid report) if within 60-days. Income Requirement: Minimum household income of 2x the monthly rent. Application Processing Time: 2 to 3 business days. Guarantors: Accepted (income 4x rent, 700+ credit score, application required) An averaged credit score under 675 for all applicants will require a security deposit of 2x the monthly rent. Averaged credit scores under 600 will be declined. Additional Policies. No Smoking inside the property. HOA Fees: Paid by the landlord. Compliance & Licensing. Pmi Elevation Real Estate License #: EC100096467. Portable Tenant Screening Reports (HB23-1099): Pursuant to Colorado law, Pmi Elevation accepts portable tenant screening reports. A portable report must be prepared by a consumer reporting agency at the applicant's request, completed within the last 60 days and provided directly to Pmi Elevation at no cost to us. If you submit a valid portable screening report meeting these statutory requirements, Pmi Elevation will not charge you an application fee. You must notify us at the time of application submission if you intend to provide such a report. This posting is deemed reliable but not guaranteed. Pmi Elevation takes multiple applications for each property and will screen each application until a signed lease is in place. Pmi Elevation. 13709 Omega Circle, Lone Tree, CO 80124. Pet Friendly, Basement, Deck, Sprinkler System, Dishwasher, Garbage Disposal, Microwave, Range Oven, Refrigerator, Fireplace, Ceiling Fan, Double Pane Windows, Vaulted Ceiling, Window Coverings, Breakfast Nook, Dining Room, Family Room, Pantry, Carpet, Hardwood & Central. Listing provided by RentalSource. Updated Jul 22, 2026 Read more
Lease Information: lease term: 12 months.
- Rent $3,300 per month
- Deposit inquire for details
- House Unfurnished
- Smoking not allowed
- Pets allowed
- Pet adds to rent $35 per month
- 829 Sparrow Hawk Dr
- Littleton, CO 80129
- 4 Bedrooms
- 3 Baths
- 2,474 sq ft
- 3 Car garage attached
- Reserved parking
- School information
- Dining Room
- Den/Office
- Family Room
- Pantry
- Breakfast Nook
- Deck
- Patio
- Swimming Pool
- Vaulted Ceiling
- Ceiling Fan
- Dishwasher
- Garbage Disposal
- Refrigerator
- Microwave
- Granite Countertops
- Carpeted Floors
- Hardwood Floors
- Double Pane Windows
- Window Coverings
- Central Air Conditioning
- Forced Air
- Gas Fireplace
- Decorative Fireplace
Property Features
- Fitness Center
- Tennis Court
- BBQ/Picnic Area
- Fenced Yard
- Sprinkler System
Community Features
Lot Features
- Tenant Pays All Utilities

