
- $2,349 per month3 Bed, 2 Baths
1,438 sq ft
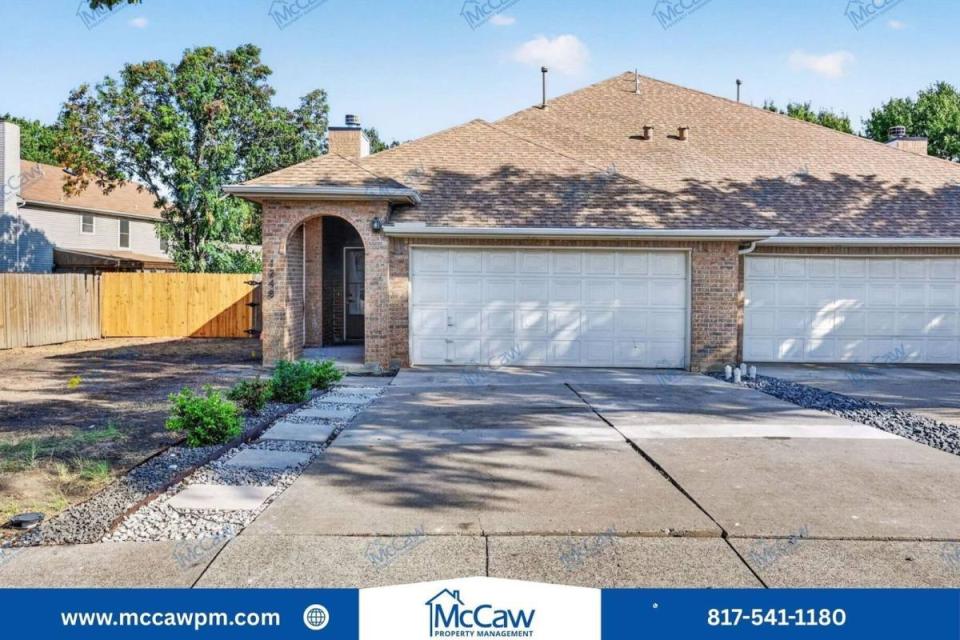
3 Bedroom Townhouse at 1248 W Hudgins St
1248 W Hudgins St, Grapevine TX 76051
3 bed, 2 Baths Townhouse with 1,438 sq ft for $2,349
Fort Worth, Texas Region > Grapevine
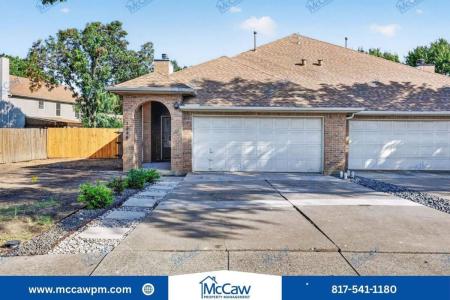
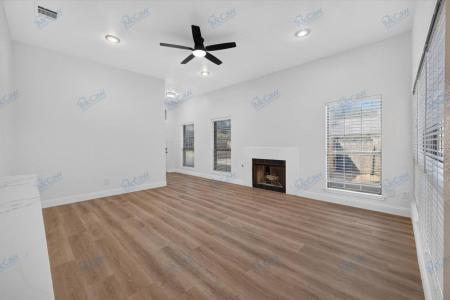
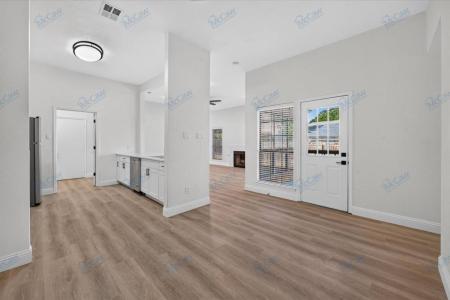
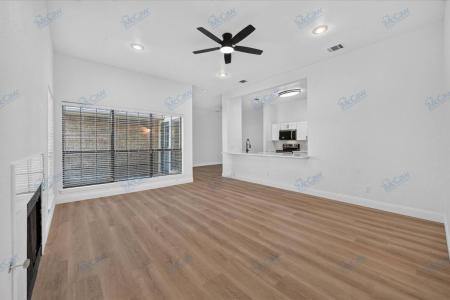
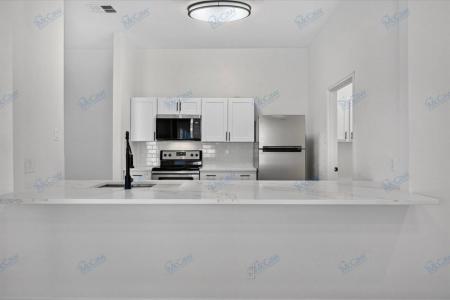
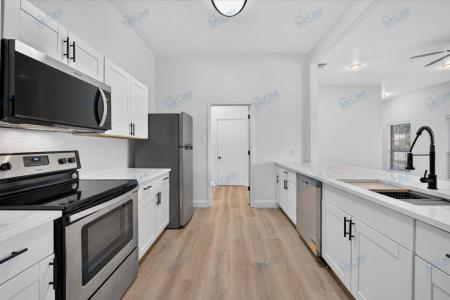
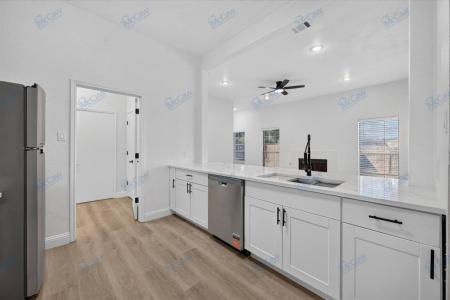
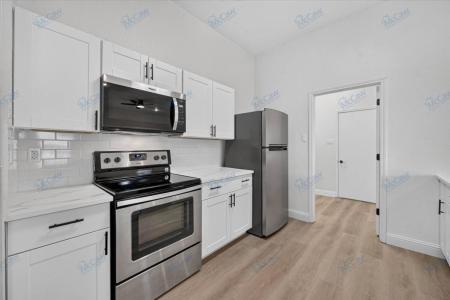
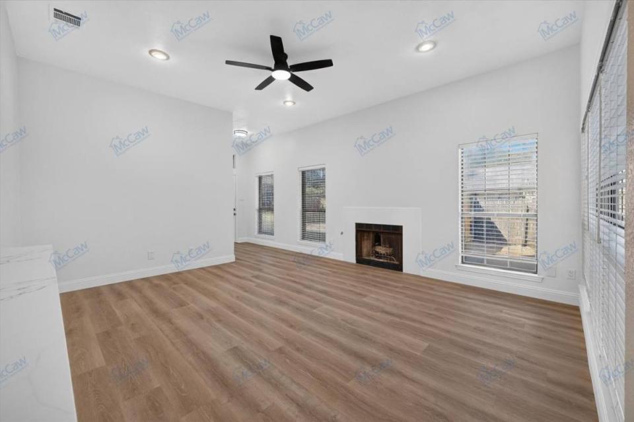
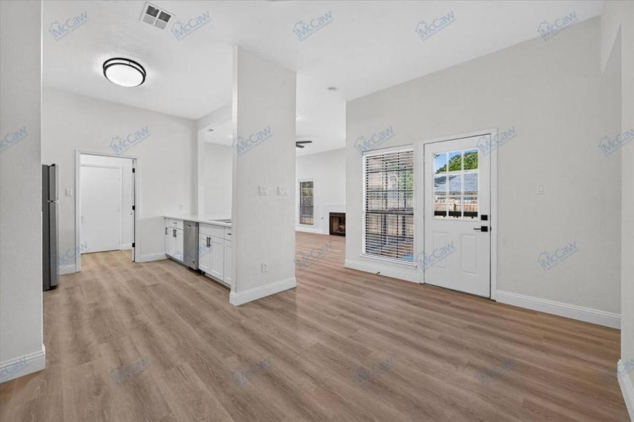
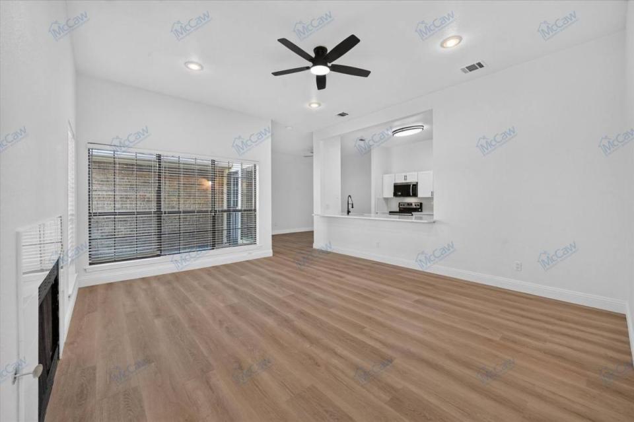
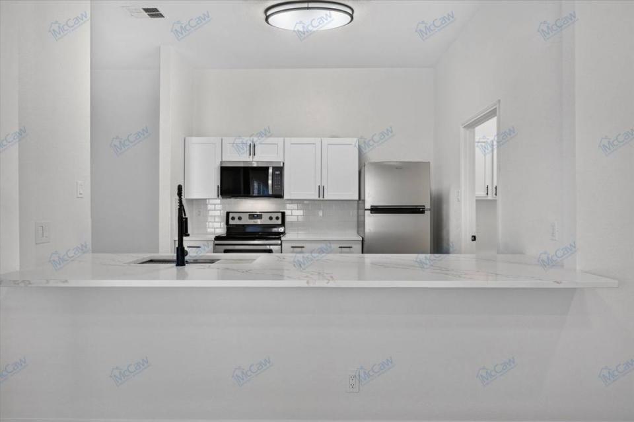
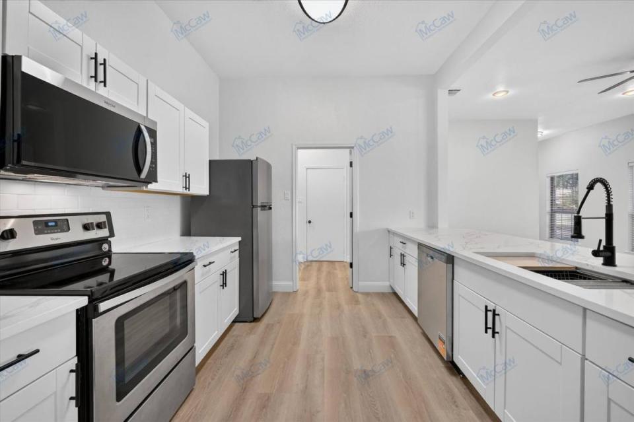
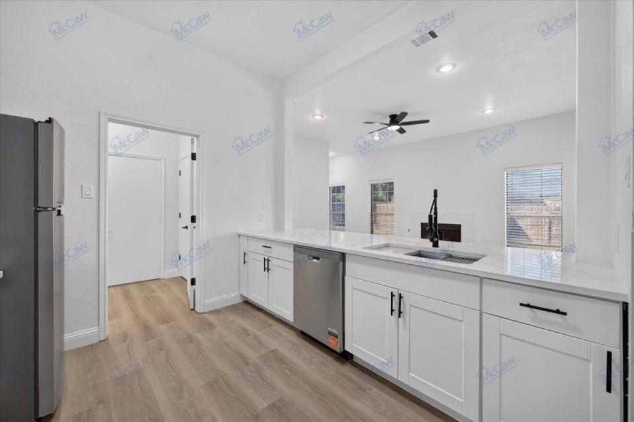
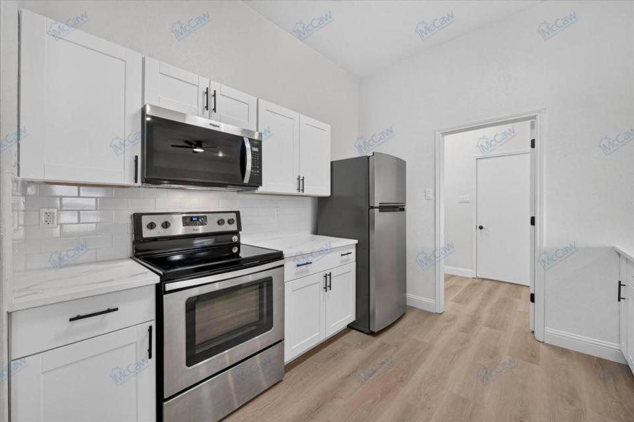
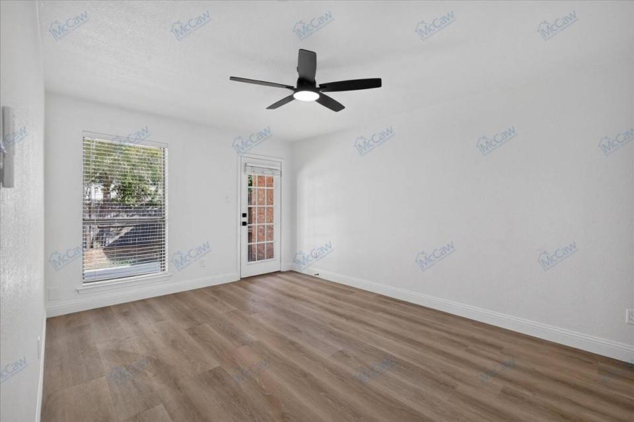
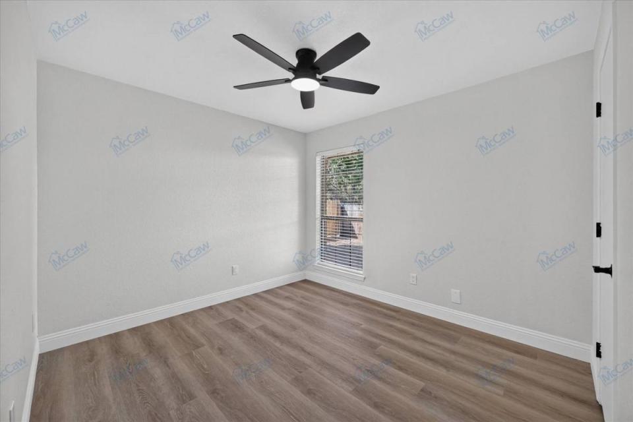
Completely remodeled and showing like a model home. This stunning Grapevine townhouse offers a bright, open-concept interior with soaring vaulted ceilings, a cozy fireplace, fresh designer paint, modern lighting and... beautiful new luxury vinyl plank flooring throughout. The showstopping kitchen features gorgeous quartz countertops, an oversized island with breakfast-bar seating, crisp white cabinetry, stylish black fixtures and brand-new stainless steel appliances. Retreat to the expansive primary suite with a spa-inspired bathroom featuring a double vanity, sleek modern finishes and an impressive walk-in shower. Outside, enjoy a huge, quiet, fully fenced backyard with plenty of room to relax or entertain. An attached two-car garage adds even more convenience. Best of all, this exceptional home is located in Grapevine-Colleyville Isd. Beautifully updated, completely move-in ready and designed to impress-schedule your showing before it's gone. Dogs welcome with prior approval, deposit & pet monthly rent. Qualifying applicants may opt for a monthly fee in lieu of a traditional cash deposit. At McCaw Property Management, we strive to provide an experience that is cost-effective and convenient. That's why we provide a Resident Benefits Package (rbp) to address common headaches for our renters. Our program handles pest control, air filter changes, credit building and more at a rate of $45/month, available to every eligible property upon resident election. More details upon application. Small Dogs Allowed, Large Dogs Allowed, Dishwasher, Microwave, Refrigerator & Stove. Listing provided by RentalSource. Updated Sep 12, 2026 Read more
Lease Information: Lease term: 12 months.
- Rent $2,349 per month
- Deposit inquire for details
- Townhouse Unfurnished
- Lease 12 month
- Pets allowed
- 1248 W Hudgins St
- Grapevine, TX 76051
- 3 Bedrooms
- 2 Baths
- 1,438 sq ft
- 2 Car garage attached
- School information
- Vaulted Ceiling
- Walk-in Closet
- Dishwasher
- Refrigerator
- Microwave
- Quartz Countertops
- Luxury Vinyl Plank/Tile Floors
- Decorative Fireplace
Property Features
- Fenced Yard

