
- $2,488 per month3 Bed, 2.5 Baths
1,744 sq ft
3 Bedroom Townhouse at 5824 Wisteria Walk St
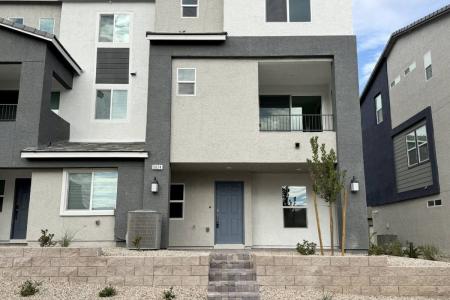
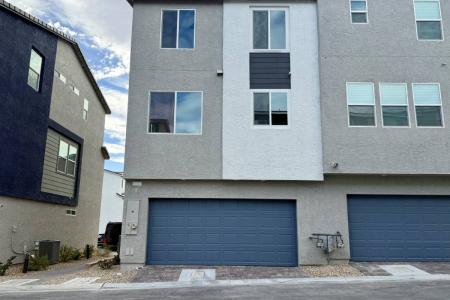
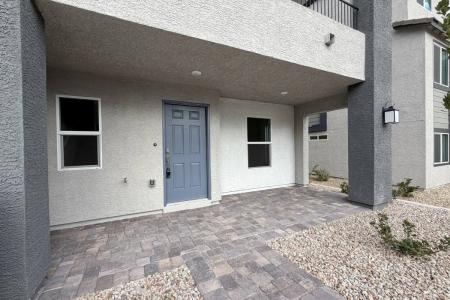
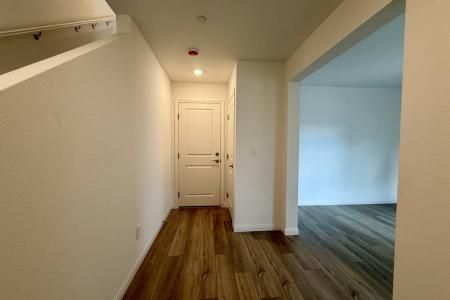
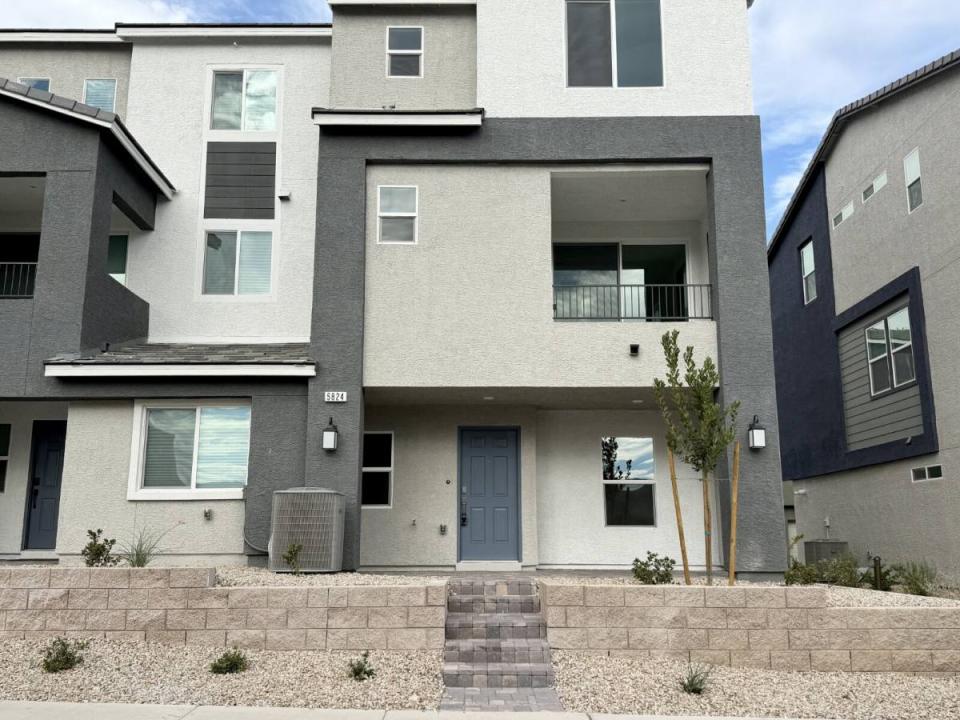
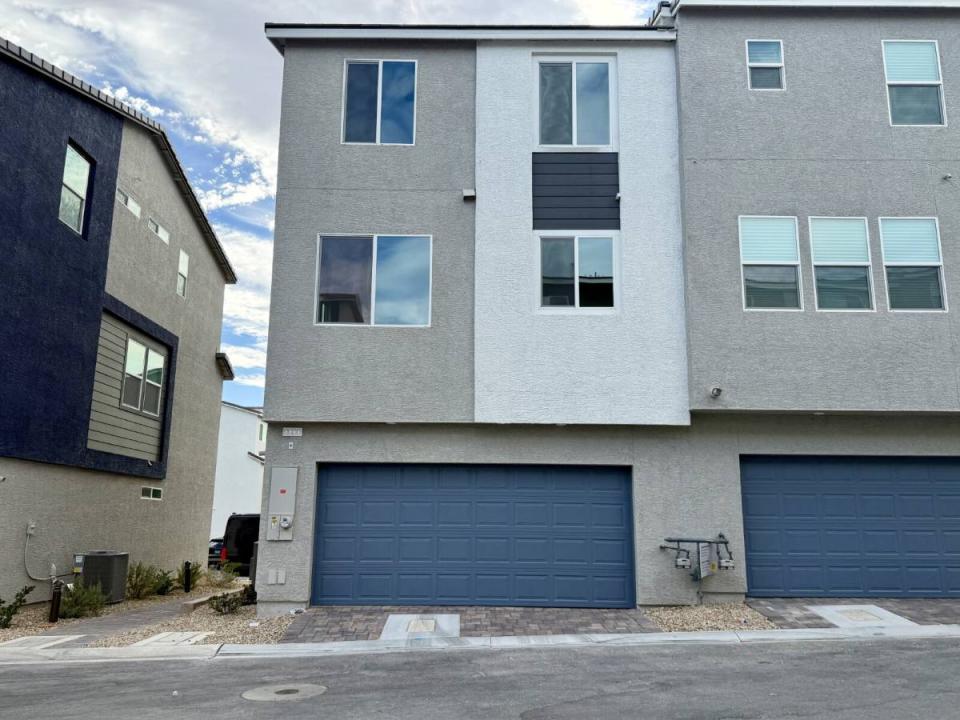
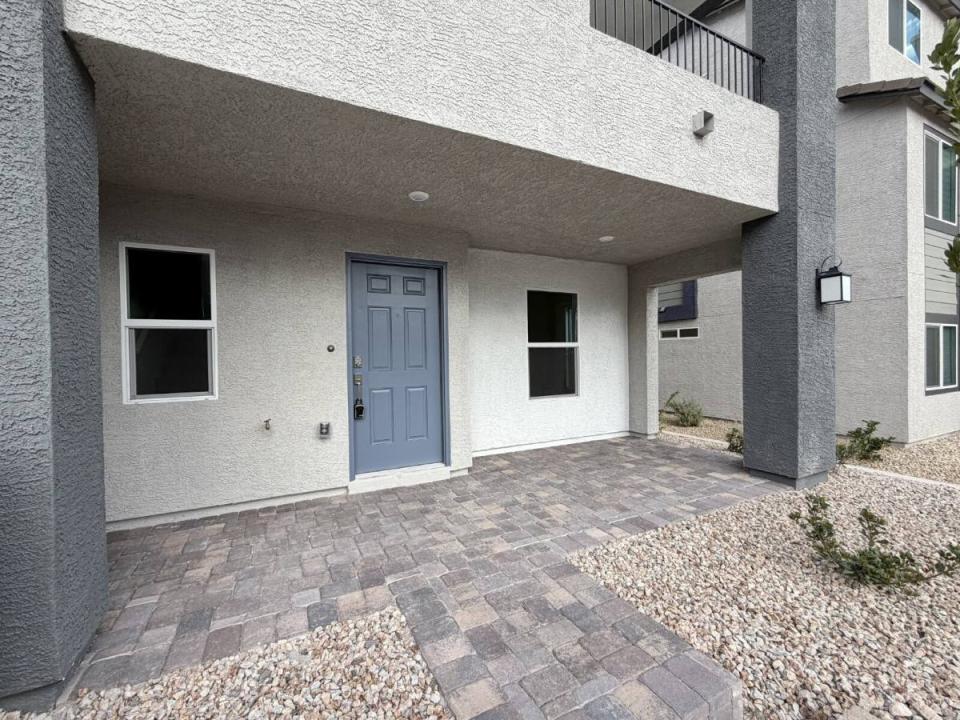
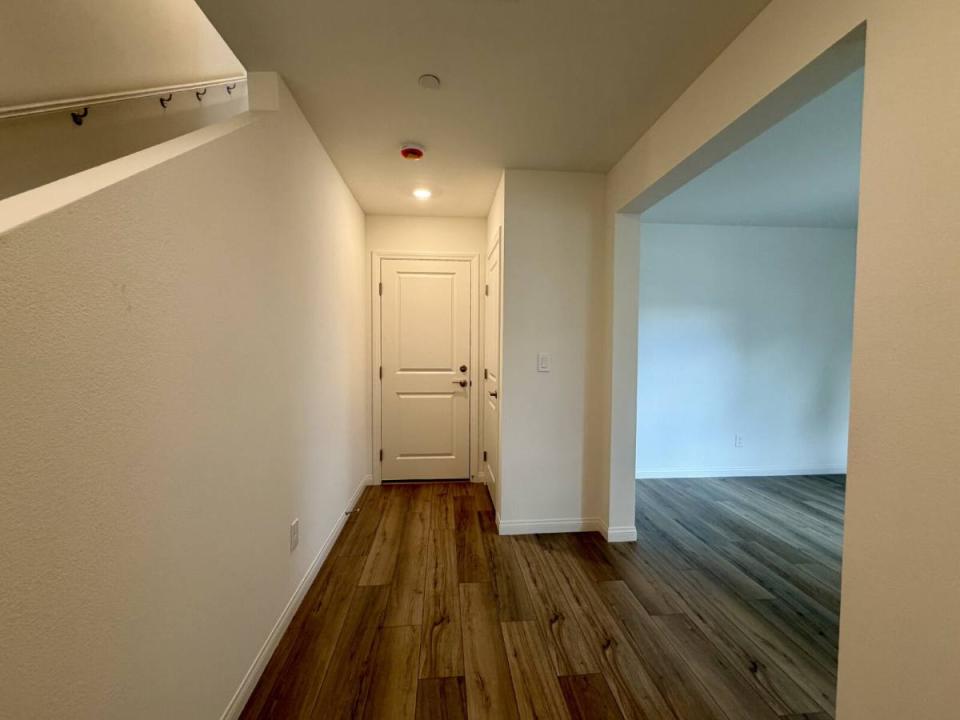
5824 Wisteria Walk St, Las Vegas NV 89148
3 bed, 2.5 Baths Townhouse with 1,744 sq ft for $2,488
Las Vegas, Nevada Region > Las Vegas
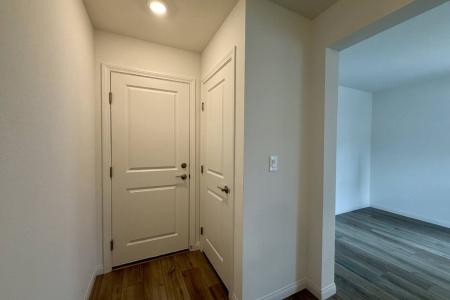
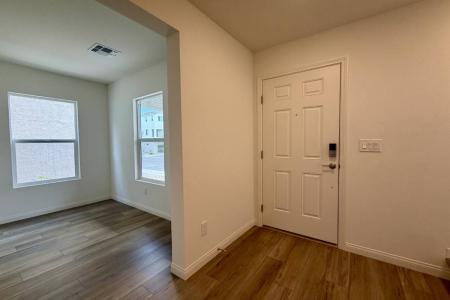
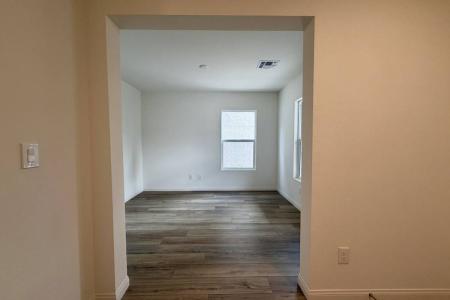
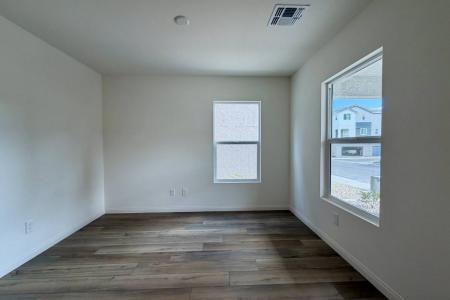
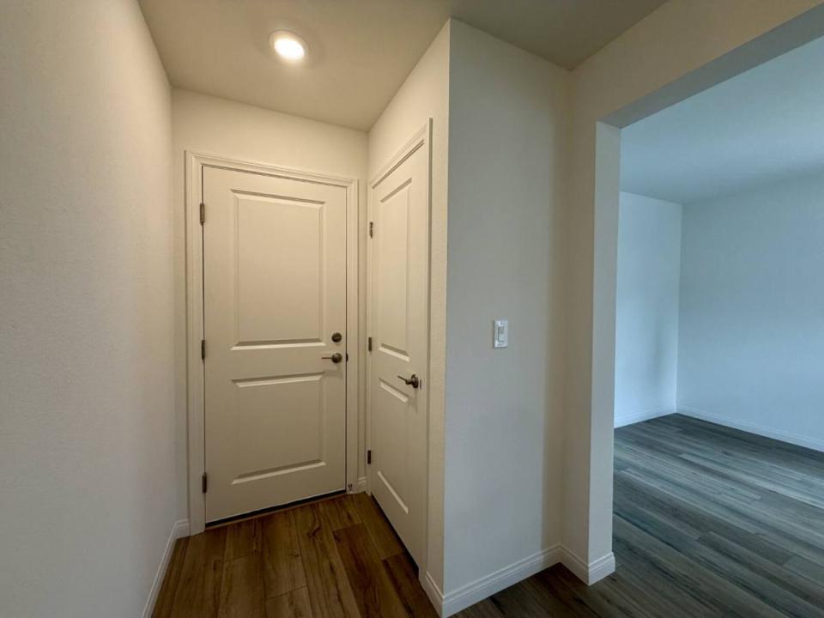
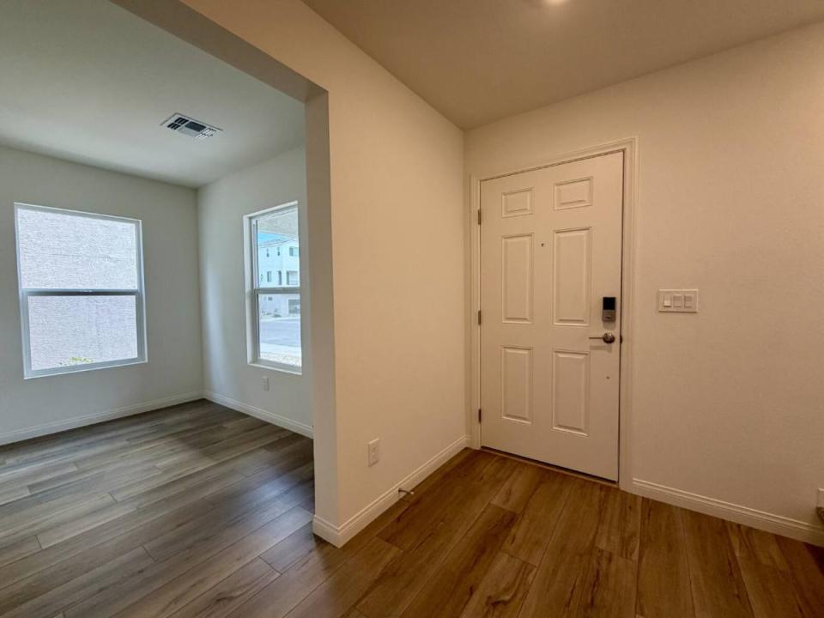
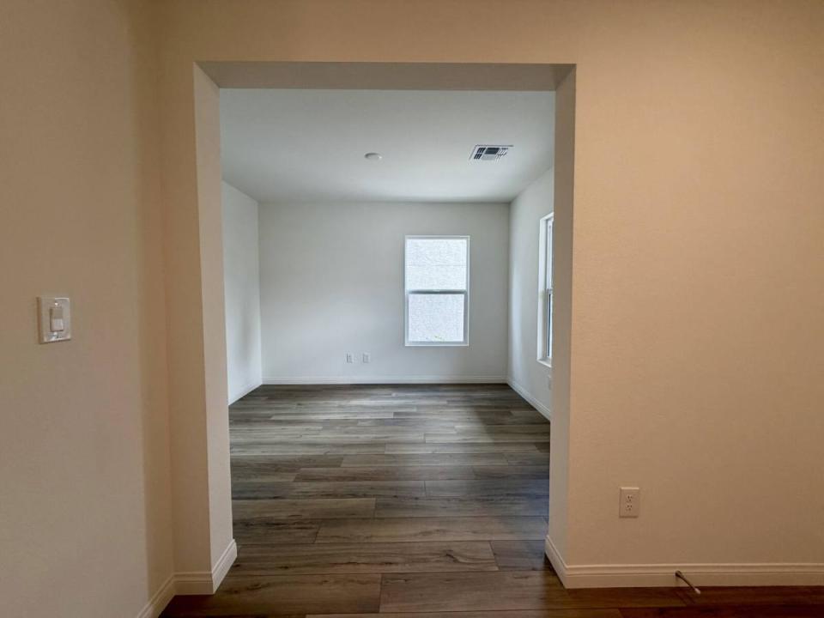
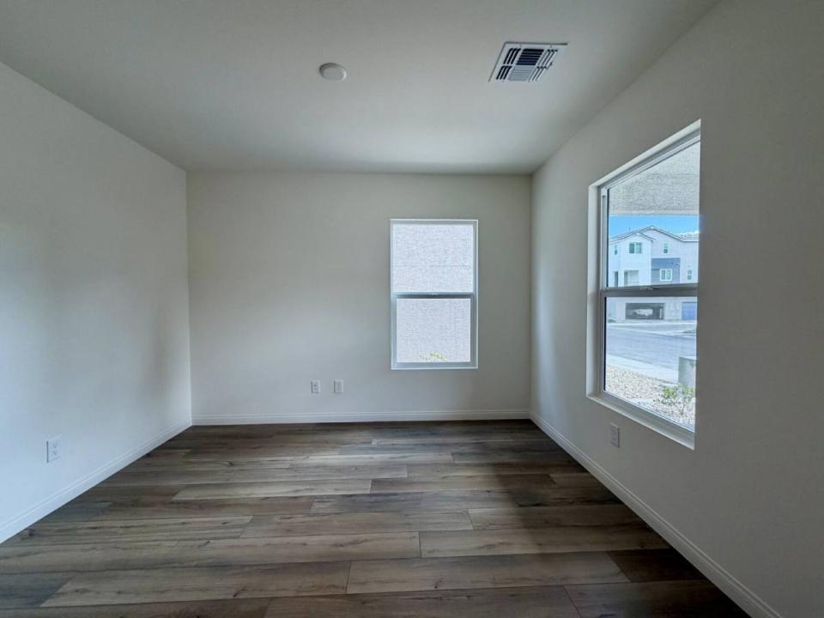
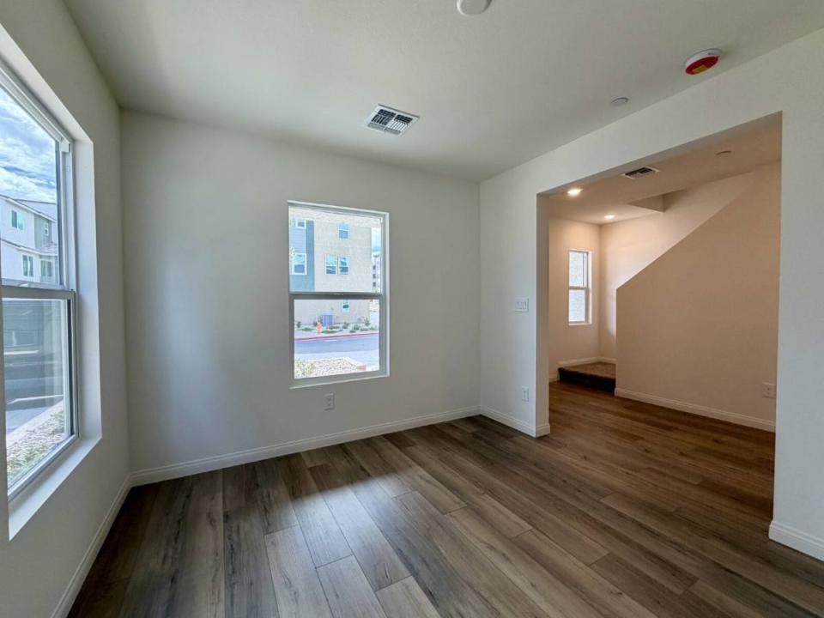
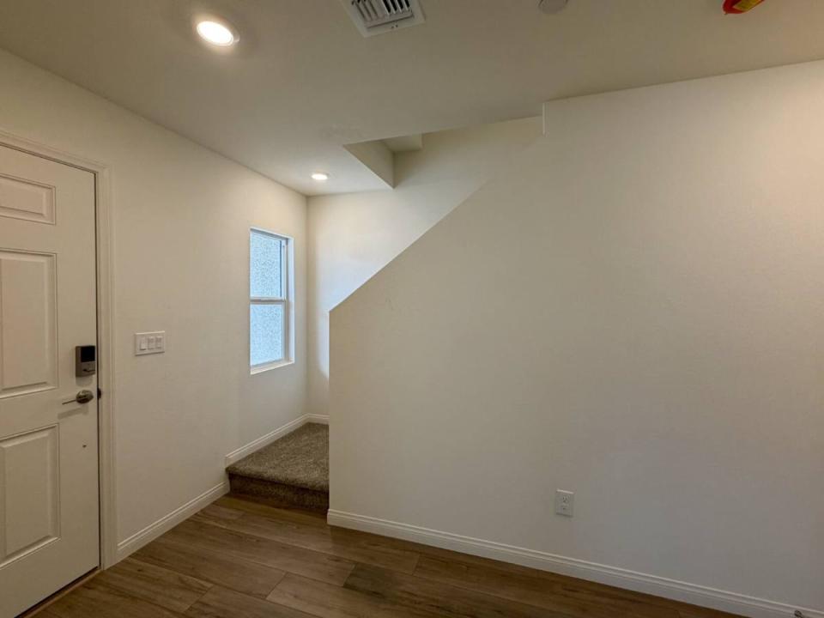
Brand New Tri-Level Luxury Townhome W/ Tons of Upgrades, Featuring 3 Bed 2.5 Bath 2 Car Garage W/ Balcony & Den For Rent In Prime SW Location Near Durango Casino, Ikea & 215. This beautiful home features... upgraded luxury vinyl plank flooring throughout, with carpet in bedrooms and stairway. 1st floor features a spacious den and garage access. Main living area located on 2nd floor, which features a large open floor-plan that includes the Living Area, Dining Area, Kitchen and Balcony. This setup allows for a much larger open space compared to having them on the 1st floor only. on the 3rd floor you'll find all bedrooms and laundry area. All appliances are included (refrigerator to be delivered soon), blinds are scheduled to be installed soon as well. This home has more than $60k in added upgrades. What's even better yet? As a resident for the 1st year, you get to enjoy 24hr access to the luxury amenities within The Ellison, located just next door, for absolutely Free. (only 1ST Year Special). Amenities also features a resort style rooftop pool & spa, w/ massive TV overlooking the Las Vegas Strip. Elite fitness center with all sorts of high quality equipment, including: pilate machines, outdoor pool-side games, upscale lounges and much more. Come check out this amazing home, amazing community and amazing opportunity. Schedule Now. Dishwasher, Disposal, Gas Stove, Island, Microwave, Oven, Pantry, Refrigerator, Den, Dining Room, Living Room, Office, Primary Bath, Primary Bedroom, Air Conditioning, Blinds, Dryer, Fitness Center, Garage, Walk In Closet(s), Washer, Deck / Balcony & Pet Friendly. Listing provided by RentalSource. Updated Jul 22, 2026 Read more
- Rent $2,488 per month
- Deposit inquire for details
- Townhouse Unfurnished
- Pet friendly
- 5824 Wisteria Walk St
- Las Vegas, NV 89148
- 3 Bedrooms
- 2.5 Baths
- 1,744 sq ft
- 2 Car garage attached
- School information
- Dining Room
- Den/Office
- Pantry
- Balcony
- Deck
- Patio
- Walk-in Closet
- Dishwasher
- Garbage Disposal
- Gas Range
- Refrigerator
- Microwave
- Washer/Dryer Hookups
- Laundry Area
- Luxury Vinyl Plank/Tile Floors
- Carpeted Floors
- Window Blinds
- Central Air Conditioning
Property Features
- Fitness Center
- Community Pool
- Lounge
Community Features
- Cable Available

