
- $2,100 per month3 Bed, 2.5 Baths
1,594 sq ft
3 Bedroom Townhouse at 714 Ashentree Dr
714 Ashentree Dr, Plant City FL 33563
3 bed, 2.5 Baths Townhouse with 1,594 sq ft for $2,100
Tampa, Florida Region > Plant City
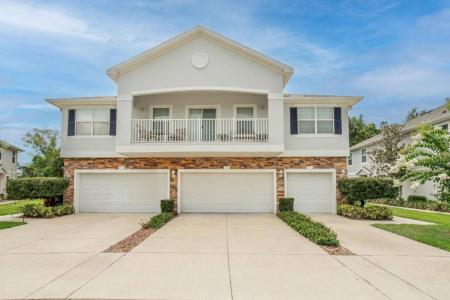
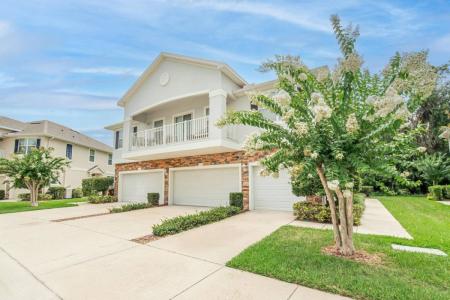
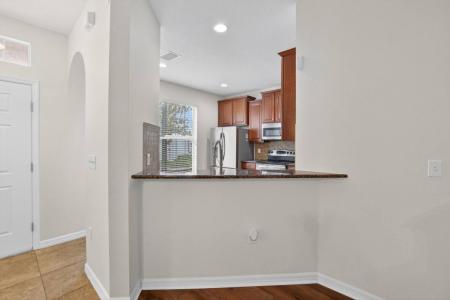
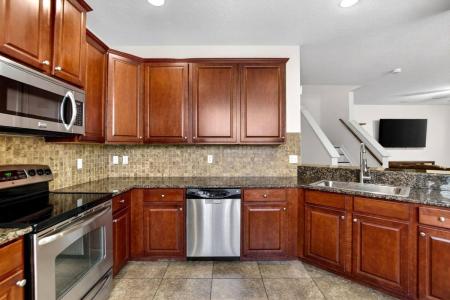
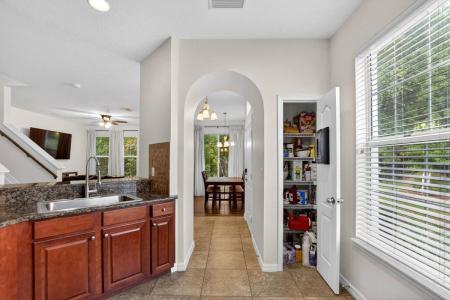
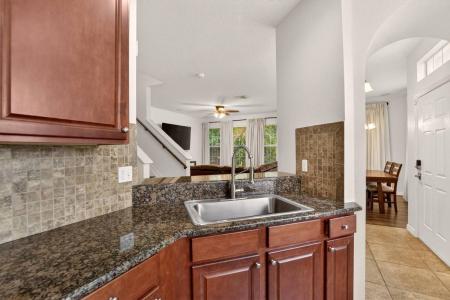
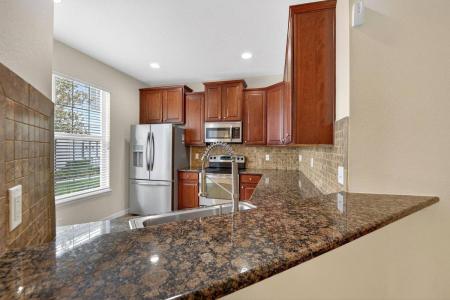
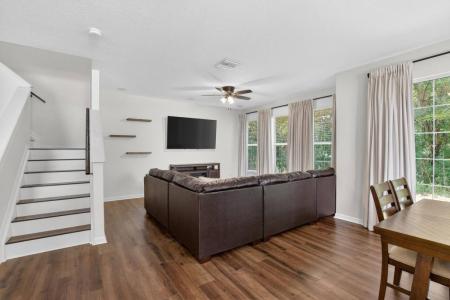
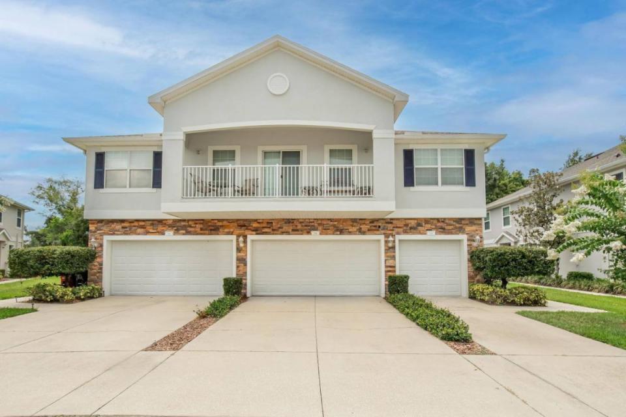
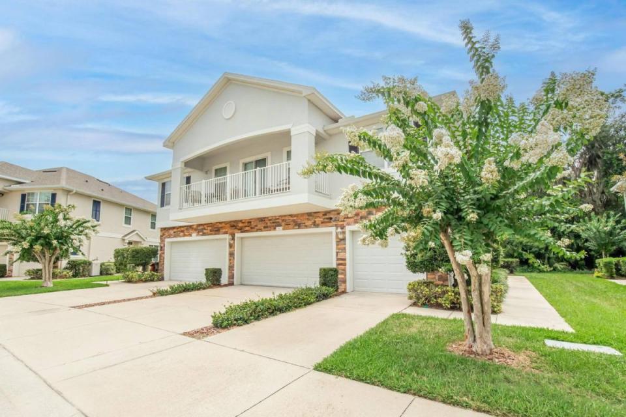
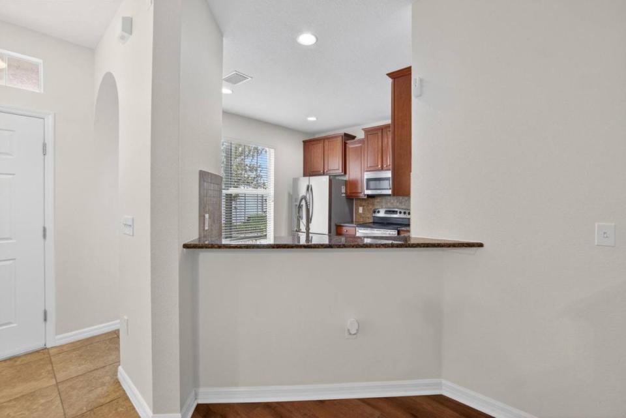
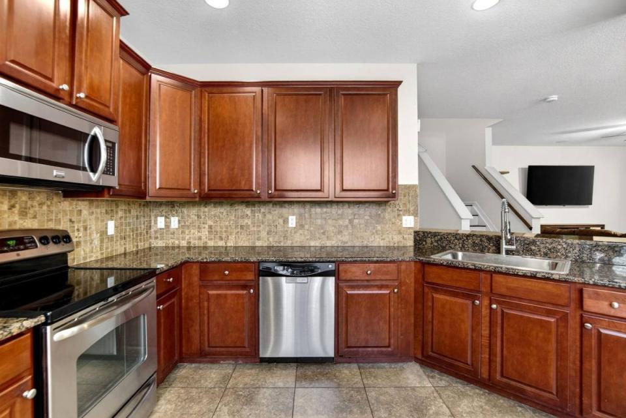
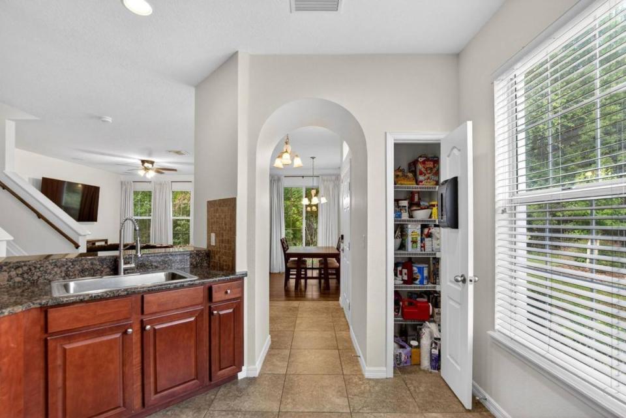
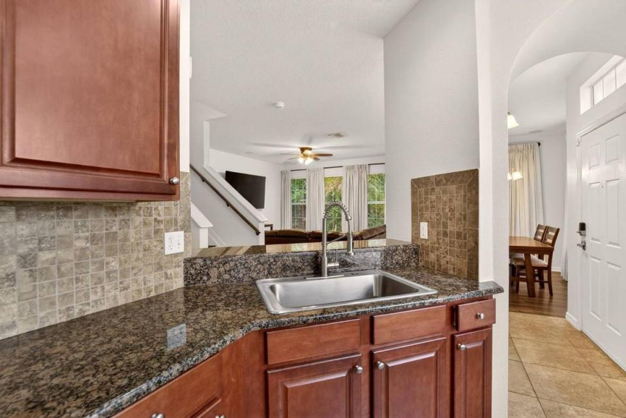
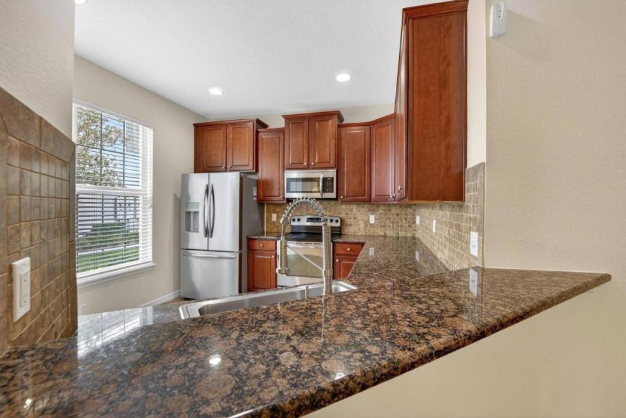
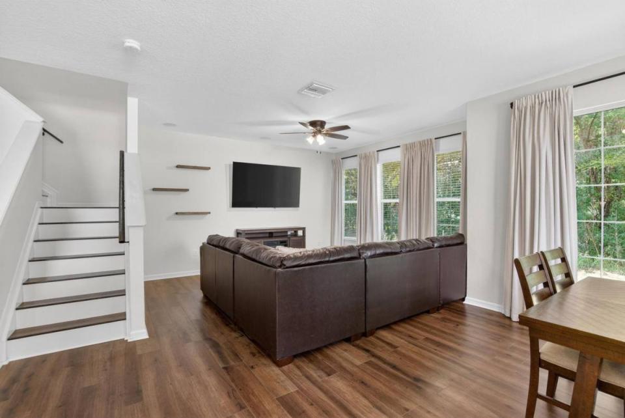
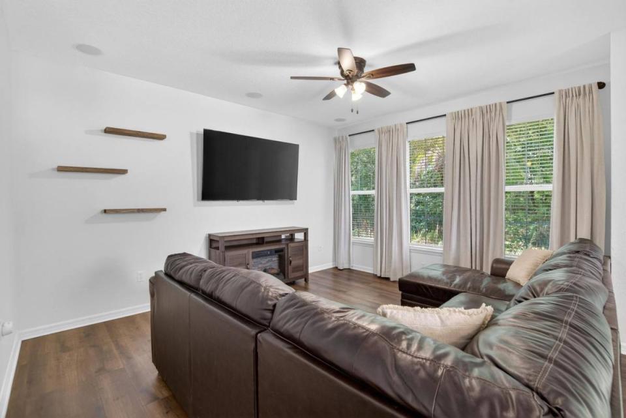
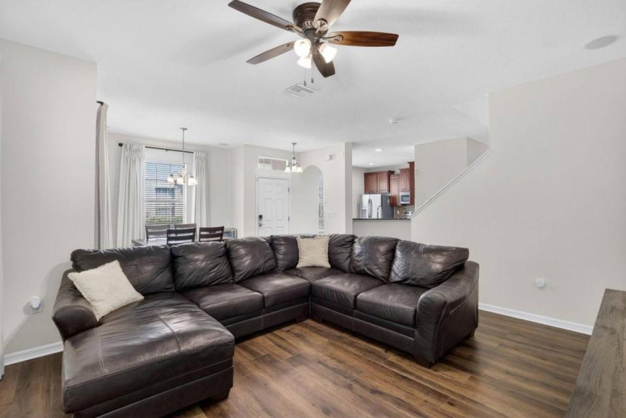
This beautifully updated 3-bedroom, 2.5-bath townhome is available for rent in the desirable gated community of Walden Woods. Offering 1,594 square feet of comfortable living space, this townhome features an... open-concept floor plan that's perfect for everyday living and entertaining, along with a spacious two-car attached garage. The inviting living room is filled with natural light and showcases peaceful conservation views, with sliding glass doors leading to the back patio, perfect for grilling. The kitchen combines style and functionality with upgraded cabinetry, granite countertops, a tile backsplash and stainless steel appliances. Upstairs, the spacious primary suite offers a relaxing retreat with serene conservation views, an upgraded closet and a private en-suite bathroom. Two additional bedrooms provide flexible space for family, guests or a home office. Residents enjoy gated security, a community pool and low-maintenance living. Rent includes water, sewer, trash and community pool access. Conveniently located near shopping, dining, schools and major highways, this home provides an easy commute to Tampa, Lakeland and the surrounding areas. Contact today to schedule a showing. Pet Friendly, Water, Dishwasher, Washer, Dryer, Microwave, Refrigerator, Fireplace, Ceiling Fan, Large Closets, Vaulted Ceiling, Window Coverings, Forced Air & Central. Listing provided by RentalSource. Updated Aug 20, 2026 Read more
Lease Information: fees: rent $2,100 (mandatory, monthly). security deposit $2,100 (mandatory, refundable, move-in). application fee $100 (mandatory, nonrefundable, pre-move-in). lease term: 12 months.
- Rent $2,100 per month
- $2,100 Security deposit
- $100 Application fee
- Townhouse Unfurnished
- Lease 12 month
- Pet friendly
- 714 Ashentree Dr
- Plant City, FL 33563
- 3 Bedrooms
- 2.5 Baths
- 1,594 sq ft
- 2 Car garage attached
- School information
- Den/Office
- Patio
- Large Closets
- Vaulted Ceiling
- Ceiling Fan
- Walk-in Closet
- Dishwasher
- Refrigerator
- Microwave
- Washer/Dryer Hookups
- Granite Countertops
- Window Coverings
- Central Air Conditioning
- Forced Air
- Decorative Fireplace
Property Features
- Community Pool
- BBQ/Picnic Area
- Controlled Access

