
- $3,949 per month3 Bed, 3.5 Baths
2,554 sq ft
3 Bedroom Townhouse at 872 Thompson Crescent
872 Thompson Crescent, Rockville MD 20852
3 bed, 3.5 Baths Townhouse with 2,554 sq ft for $3,949
Germantown, Maryland Region > Rockville
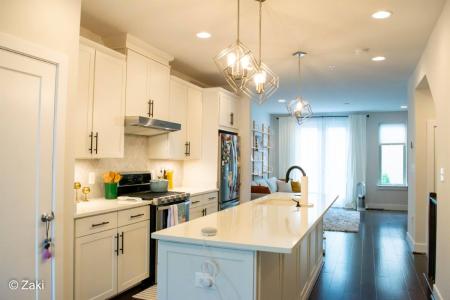
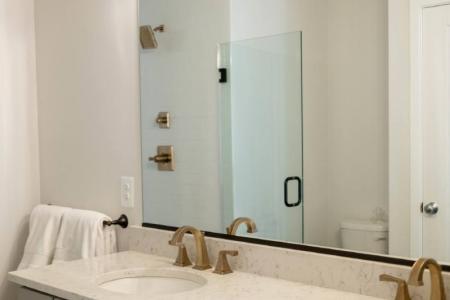
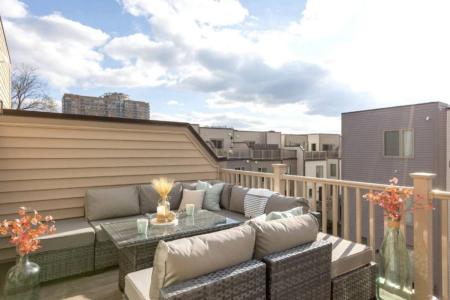
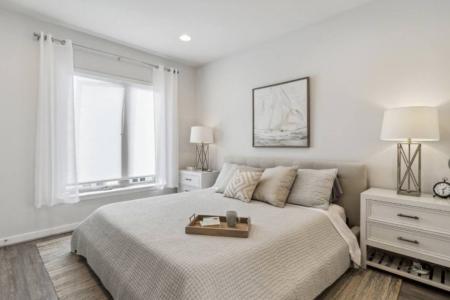
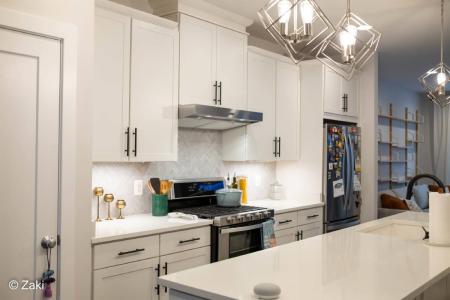
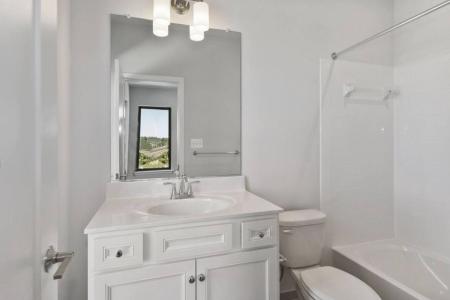
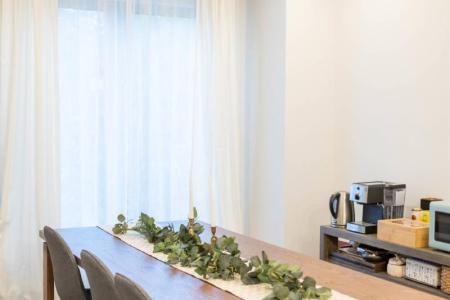
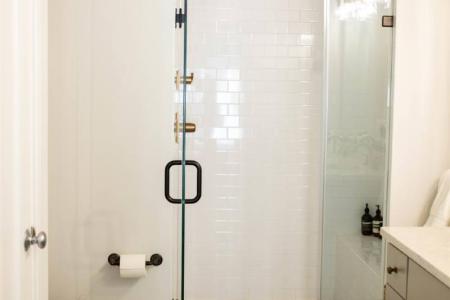
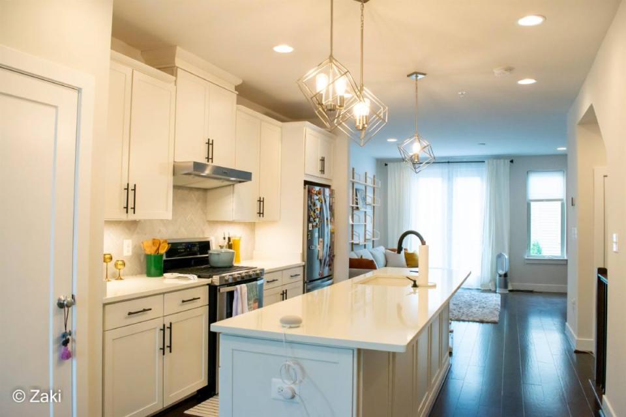
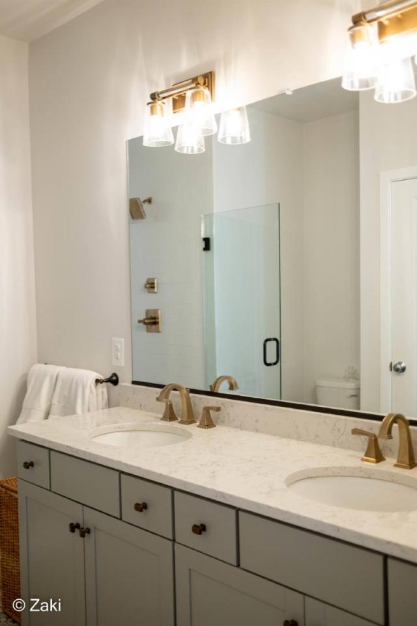
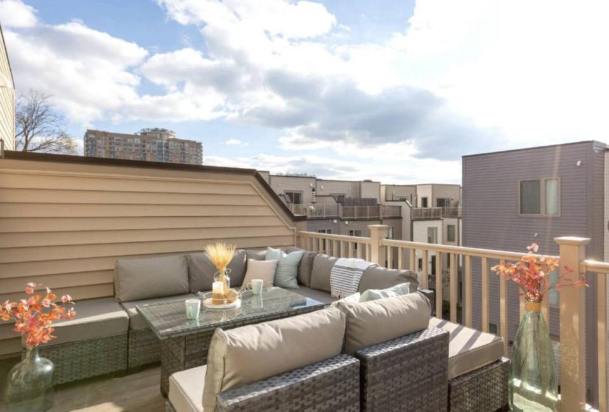
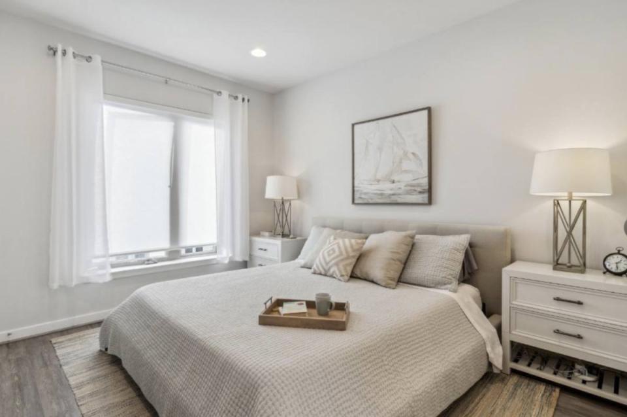
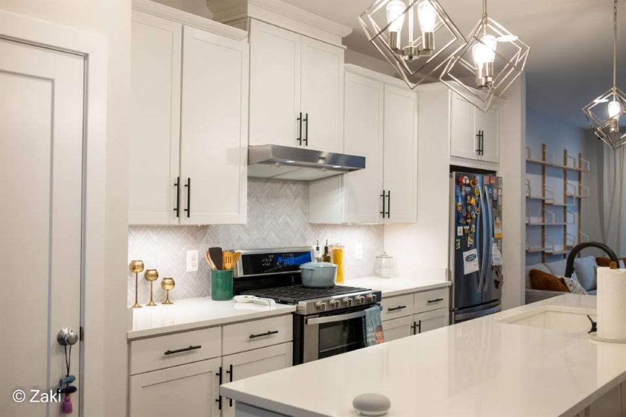
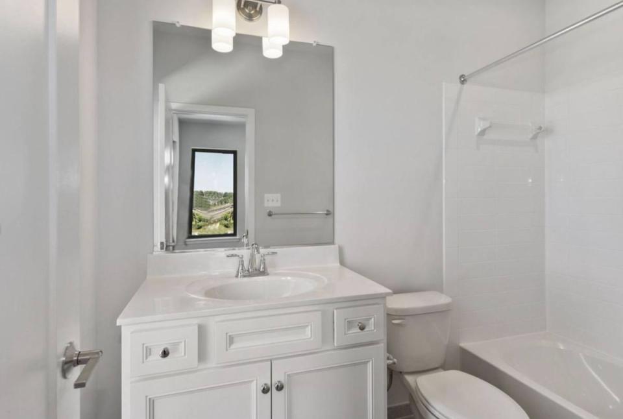
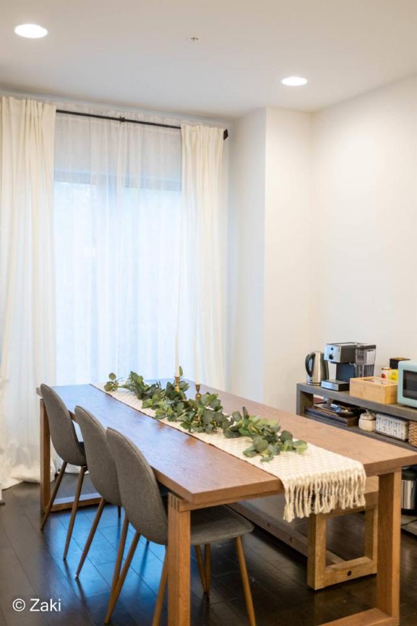
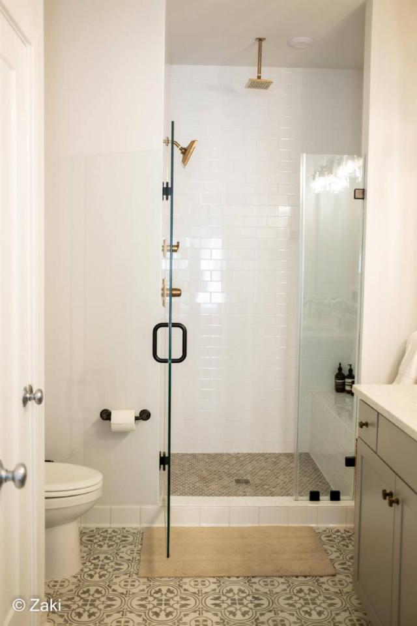
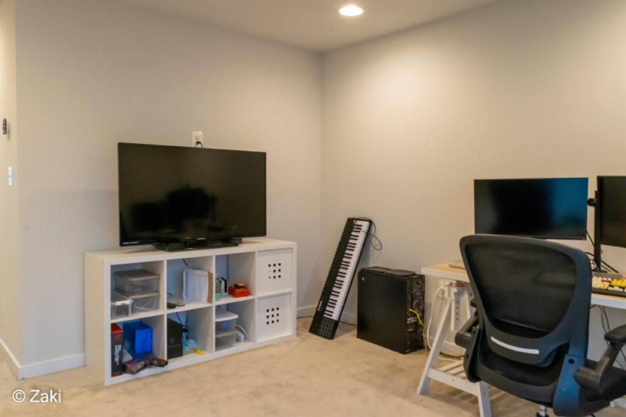
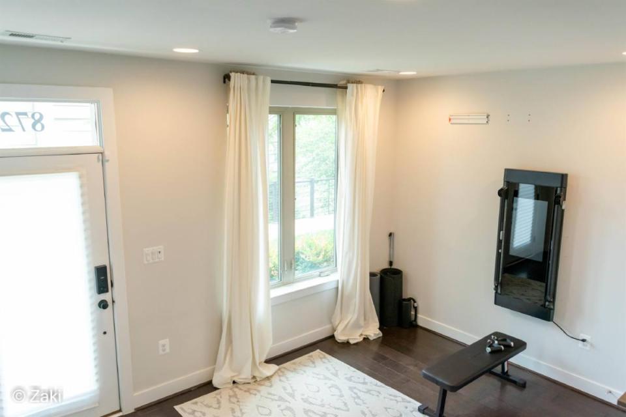
We have a gorgeous new construction listing in the coveted Chapman ROW Community literally a block from Twinbrook Metro. The most walkable community in Rockville. Tucked away on a private drive just one block from... Rockville Pike, this four-story, 2,500 square foot luxury townhome was built in 2020 and features high-end design selections and smart systems for everything. The community is minutes away from the endless retail and dining conveniences (as well as the future Wegmans) and just minutes to Twinbrook Metro. Location. 1block from Metro. About 1m from highway. 1block from Rockville Pike and shopping (groceries, restaurants, bars) Features. Each bedroom features their own bath and half bath for guests on main floor. Gorgeous Rooftop Terrace off of a private top floor extra bedroom and living space. Gleaming white quartz countertops and new fixtures. Flex space on the first level. Spacious loft recreation room with lookout balcony. The primary suite has his-and-her closets, double vanities. A stacked smart Lg washer and dryer. Gourmet kitchen with quartz island, stainless steel smart appliances. An extra large adjoining deck to kitchen. One-car garage and semi-covered driveway provide space for two vehicles. Deal. Pet's welcome. 1 year lease. Utilities Not Included. Refrigerator, Air Conditioning, Garage, Walk In Closet(s), Washer Dryer Hookups, Deck / Balcony, Dishwasher, Disposal, Freezer, Gas Stove, Granite Countertops, Ice Maker, Island, Microwave, Oven, Pantry, Carpet, Hardwood, Breakfast Nook, Foyer, Office, Primary Bedroom, Playground & Pet Friendly. Listing provided by RentalSource. Updated Jul 9, 2026 Read more
- Rent $3,949 per month
- Deposit inquire for details
- Townhouse Unfurnished
- Pet friendly
- 872 Thompson Crescent
- Rockville, MD 20852
- 3 Bedrooms
- 3.5 Baths
- 2,554 sq ft
- 1 Car garage attached
- School information
- Den/Office
- Loft
- Pantry
- Breakfast Nook
- Balcony
- Deck
- Patio
- Walk-in Closet
- Dishwasher
- Garbage Disposal
- Gas Range
- Refrigerator
- Microwave
- Washer/Dryer Hookups
- Quartz Countertops
- Granite Countertops
- Carpeted Floors
- Central Air Conditioning
- Freezer
Property Features
- Playground/Park

